
AUD 15,000 to AUD 35,000 is the nationally reported 2025 range for most full bathroom renovations, with a Melbourne price moving up or down according to layout changes, tiled area, fixtures, waterproofing scope and site access. Treat that range as a planning frame, not a quote for your property.
The useful question isn't what a new bathroom costs. It's what the contractor has allowed for before demolition, while the wet-area work is exposed, and when the job is handed back. For bathroom renovations in Melbourne, a sound budget starts with a defined scope, a property-specific approval check and evidence of the work that tiles will eventually conceal.
Table of Contents
- What a Bathroom Renovation Costs in Melbourne
- When Melbourne Bathrooms Need Permits and Approvals
- Which Licensed Trades Your Project Needs
- Waterproofing Rules That Protect Walls and Floors
- Warranties and the Proof to Get Before Tiling
- How Scope Changes the Outcome in Three Melbourne Homes
- Confirm Your Scope Before Requesting Quotes
What a Bathroom Renovation Costs in Melbourne
Most projects fall within the national planning range above, but the scope matters more than the room's floor area. In its 2025 reporting, Savings.com.au, citing hipages, places Australian bathroom renovations from AUD 8,000 to more than AUD 35,000, with most between AUD 15,000 and AUD 35,000.
Bathroom renovation costs in Melbourne by scope
These are published planning benchmarks, not Melbourne-specific quotations. Waterproofing is a component cost, while the other rows describe renovation spending.
| Scope | Typical cost (AUD) | Basis |
|---|---|---|
| Waterproofing only, small bathroom | 800 to 1,500 | MyHomeware's 2025 estimate, with compliance linked to AS 3740:2021 and the National Construction Code |
| Small bathroom under 6 square metres, median spend | 22,000 | Western Bathroom Renovations' account of Houzz renovation-trends data for 2024 |
| Full renovation, low end of market | From 8,000 | Savings.com.au citing hipages, 2025, linked above |
| Full renovation, most projects | 15,000 to 35,000 | Savings.com.au citing hipages, 2025, linked above |
| Full renovation, high end | More than 35,000 | Savings.com.au citing hipages, 2025, linked above |
What actually changes the price
Moving services changes the construction scope. A toilet relocation can mean opening the floor, assessing the drainage route and reinstating the substrate before waterproofing begins. A vanity replacement in the existing position is a different job, even if both designs use similar-looking fittings.
Tiled area also matters. Full-height tiling, niches, mitred corners and intricate layouts require more preparation and cutting than straightforward wall runs. Large-format tiles aren't automatically cheaper to install, particularly where the tiler must form falls or work around uneven existing walls.
Fixtures introduce another trade-off. Compare tapware by installation requirements, service access and replacement-part availability, not colour alone. A concealed mixer can look tidy, but changing its in-wall body later is more disruptive than replacing exposed fittings.
Apartment access deserves its own allowance. Lift protection, material handling, waste transport and restricted working hours all affect how the contractor organises labour.
Quote check: Ask what the price excludes before asking how much the contractor can reduce it.
Request separate allowances for demolition, rubbish removal, substrate repairs, waterproofing, plumbing compliance documentation and any required permits. Also ask how the contractor will price concealed damage discovered after strip-out. A written variation process is more useful than a reassuring promise that everything should be straightforward.
When Melbourne Bathrooms Need Permits and Approvals
Not every bathroom job follows the same approval path. Replacing fittings in their existing positions is different from changing walls, relocating drainage or creating a wet area where none existed.
The Building and Plumbing Commission's guide to standards and regulations identifies the relevant Victorian framework, including the Building Act 1993, Building Regulations 2018, Plumbing Regulations 2018 and National Construction Code. A building surveyor determines whether your proposed building work requires a building permit.
Approval requirements by renovation case
Use this as a referral checklist, not an automatic permit determination.
| Renovation case | Approval usually needed | Who confirms |
|---|---|---|
| Replace fixtures in the same position | Scope check, including whether fixtures are added or removed and what plumbing compliance applies | Building surveyor and licensed plumber |
| Move toilet, basin, shower or waste | Regulated plumbing assessment, required certification and any applicable permit or inspection | Licensed plumber and relevant Victorian authority |
| Change walls, room size or structure | Building-permit assessment and structural review where relevant | Building surveyor |
| New wet area or added shower | Building approval assessment, plumbing and waterproofing compliance documents | Building surveyor and plumber |
| Apartment with pipe or wet-area work | Owners-corporation approval where common property or building rules are affected | Owners corporation and building manager |
| Heritage or overlay property | Council overlay and planning requirements checked before design | Local council |
Building approval, plumbing compliance and owners-corporation consent are separate matters. Don't accept a general statement that council approval isn't needed as confirmation that every other obligation has been addressed.
For apartments, send the proposed scope to the owners corporation early. Ask whether the work affects a shared slab, service riser, common drainage or another common-property element, and request the submission requirements in writing. The building manager may also need to coordinate access, water shutdowns and protection of shared areas.
Check before you order
An approval submission may need drawings, contractor details, insurance evidence and a description of how adjoining property will be protected. Allow for that process before promising a demolition date or ordering custom cabinetry.
For a detached home, establish whether the design alters structure or creates a new wet area. For a terrace or other overlay property, ask council about the actual proposal rather than assuming internal work is always exempt.
Keeping the existing layout is an approval lever as well as a construction saving. It can remove proposed service relocations and structural changes from the assessment. It doesn't exempt the remaining work from compliance, but it gives the surveyor and trades a simpler scope to review.
Which Licensed Trades Your Project Needs
A bathroom needs coordinated trades, not just a collection of people available on different days. The contractor should identify who prepares each surface, who accepts it and who authorises the next stage.
Use this trade sequence to discuss responsibilities before work starts.
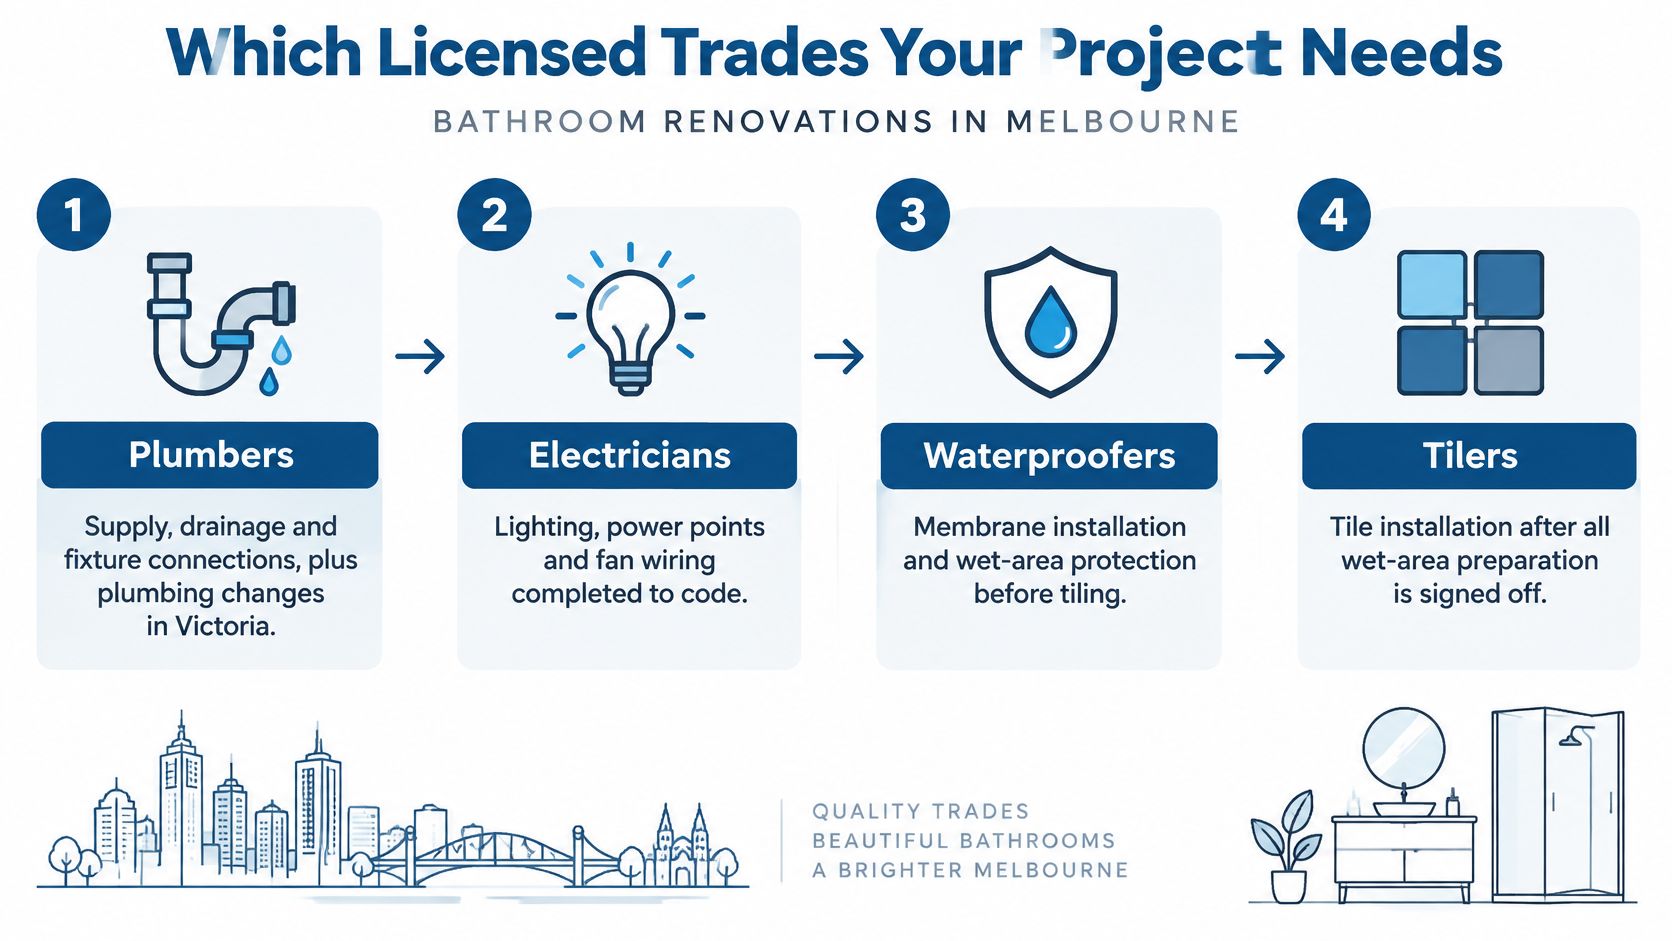
The plumber starts with supply and drainage, confirming connection points and service routes before rough-in. The electrician coordinates lighting, power, fan wiring and heated fittings while access is available. Their proposed locations need to work with the vanity, mirror, shower screen and finished wall build-up.
Plasterers or other substrate installers then prepare suitable wall and floor surfaces. The waterproofer needs to accept that preparation before applying the membrane, and the tiler shouldn't cover it until the agreed inspection hold point has been released. Cabinetmakers, painters and fit-off trades complete their work in an order that protects finished surfaces.
Don't leave one trade to hide another trade's unfinished work. Record the defect, assign responsibility and resolve it before covering it.
Verify people and responsibilities
- Check registration or licensing. Use the relevant Victorian regulator's register for the work involved. Plumbing and electrical licensing checks aren't interchangeable, and not every finishing trade has the same licensing category.
- Request insurance evidence. Ask for current public liability and applicable contract works cover, including who holds it.
- Get the sequence in writing. Include rough-in checks, substrate acceptance and the pre-tiling waterproofing hold point.
- Name the coordinator. Establish who handles defects, variations and conflicting trade instructions.
- Confirm site personnel. Ask who will attend and how substitutions will be checked.
Claims of being fully licensed and insured need supporting records. A business name on a quote doesn't identify the individual responsible for regulated work.
Use the video as a discussion aid, then ask the contractor to explain their own site sequence.
Waterproofing Rules That Protect Walls and Floors
Shower waterproofing requirements in Victoria
| Element | Requirement | Reference |
|---|---|---|
| Shower floor, including any hob or step-down | Must be waterproof | NCC Housing Provisions |
| Shower walls | Waterproof to at least 1,800 mm above the floor substrate | NCC Housing Provisions |
| Wall-to-floor and wall junctions, penetrations | Must be waterproof within the shower area | NCC Housing Provisions |
| Unenclosed shower | Waterproof area extends 1,500 mm horizontally from the shower rose | Victorian wet-area guidance |
| Shower floor fall | Between 1:80 and 1:50 toward the waste | Victorian wet-area guidance |
| Floor waste | Required for an unenclosed shower | Victorian wet-area guidance |
| Compliance pathway | AS 3740 accepted, with relevant Housing Provisions clauses still applying | Australian Building Codes Board |
The shower-floor, junction and 1,800 mm wall-height requirements, together with the AS 3740 pathway, are set out in the NCC Housing Provisions on wet-area waterproofing. The 1,500 mm unenclosed-shower radius, floor-waste requirement and 1:80 to 1:50 falls are described in the Victorian wet-area waterproofing guidance.
Have the project team confirm the provisions applicable to your particular building and approval. Waterproofing is a designed system beneath the finish, not a tile-sealing exercise.
Prepare the substrate before applying the membrane
The installer should start with a clean, dry, sound substrate, without protrusions or voids that interrupt coverage. Loose material, unsuitable patching and movement at sheet joints need attention before primer goes down.
Next come compatible primers, bond-breaker treatments at changes of plane and seals around pipe penetrations. Follow the membrane manufacturer's requirements for application, drying conditions and coating coverage. Don't assume products from different systems will work together.
The membrane behaves like a raincoat: seams and openings need continuous protection. An unsealed gap can admit water even when the visible outer surface looks perfect. Tiles and grout can't compensate for a broken waterproofing layer.
The inspection should examine the complete system, not just the broad painted surfaces.
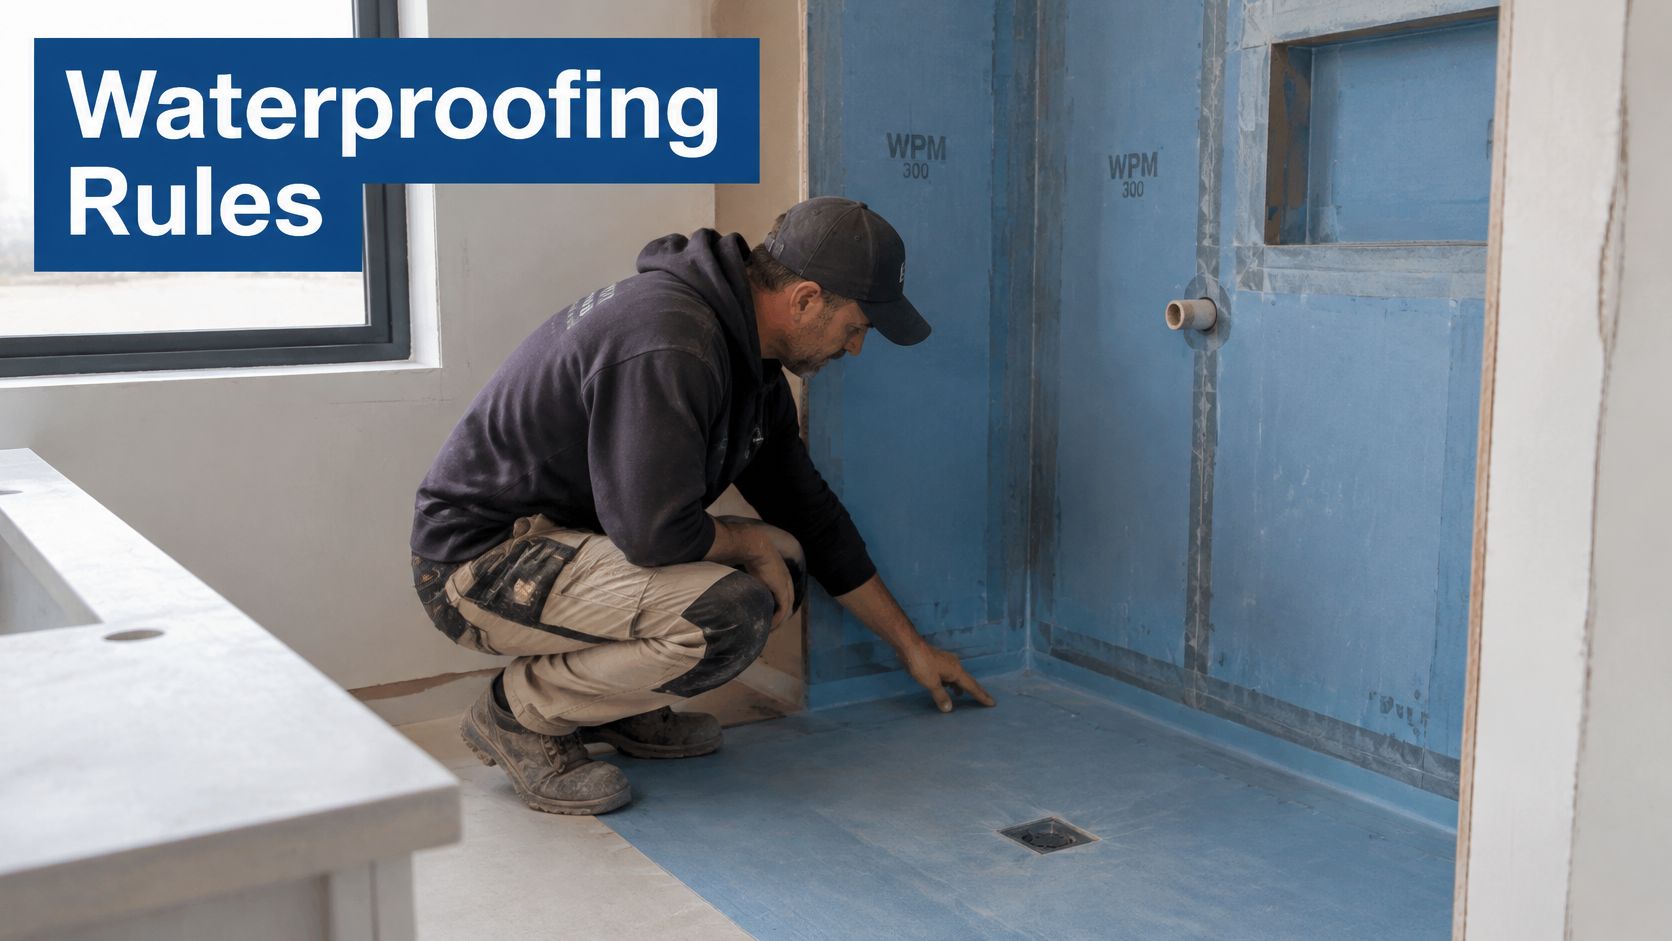
Before tiling, check falls toward the waste, threshold continuity, corners and penetrations. Confirm compatibility between membrane, adhesive, grout and tile, and photograph the work before it disappears.
Ventilation and cleaning still matter after completion. Practical ways to stop mildew growing in your home support maintenance, but they aren't a remedy for water escaping into framing, cabinetry or adjoining rooms.
Warranties and the Proof to Get Before Tiling
A long warranty isn't proof of a compliant installation. It describes a promise, subject to its wording, exclusions and claim process. Once the bathroom is tiled, the owner can't readily inspect the membrane or identify how a concealed junction was treated.
Agree on the evidence package before signing. Request it at the relevant stage rather than waiting until the contractor issues the final invoice.
Evidence to retain
- Written waterproofing scope. Obtain a marked-up plan showing the treated areas, product system and installer details.
- Pre-tiling photographs. Include corners, wall-to-floor junctions, thresholds and pipe penetrations, with enough context to identify their locations.
- Floor-fall confirmation. Request a record of the checks and the person responsible for accepting the drainage arrangement.
- Compliance and inspection records. Collect applicable plumbing certificates and any required inspection documentation.
- The consolidated project file. Keep permits, product data sheets, final plans, variations and warranty terms together.
Warranty terms to compare before signing
| Warranty element | Example stated term |
|---|---|
| Waterproofing | Written duration, covered failure types, exclusions and responsibility for removing and reinstating finishes |
| Structural | Written duration, definition of covered structural work and the party responsible for rectification |
| Minor defects | Written duration, defect-reporting process and conditions for making a claim |
Ask who receives the claim, when the claim window begins and what evidence the contractor requires. Also establish whether the cover concerns the membrane product, installation workmanship or both. A product replacement promise isn't necessarily an agreement to remove tiles and rebuild the affected area.
Keep evidence, not just promises. A useful handover file lets another practitioner understand what was installed without immediately opening the wall.
Commercial warranty wording also needs to be distinguished from any rights that apply independently of that warranty. Don't treat a short contract summary as the full explanation of your position.
A quote that says only waterproof bathroom doesn't define the treatment area, installation system or acceptance process. Ask for those details while you can still negotiate them.
How Scope Changes the Outcome in Three Melbourne Homes
These are hypothetical scenarios, not completed projects or price estimates. Each shows how a design decision changes the work the owner needs assessed.
An inner-north apartment
The owner wants a larger shower, but the proposed waste relocation may affect common property. Before choosing a screen, they ask the owners corporation to assess the proposal and confirm the conditions in writing.
Keeping the drain position may allow a useful refresh through a different vanity, tapware and tile layout without the same service alteration. The protective document is the written owners-corporation determination. Ask the builder: can you show an alternative that avoids altering the shared slab or drainage?
A detached family home
The owner wants to move the toilet to accommodate a double vanity. The plumber first needs to establish the route, available drainage fall and floor-access requirements, rather than pricing the relocation from a sketch alone.
The decision is whether the extra basin justifies opening and reinstating the floor. A documented plumbing scope and subsequent compliance records protect the owner. Ask: what investigation is included, and how will additional work be priced if the proposed route isn't workable?
A heritage-overlay terrace
The owner proposes a new wet area in a rear addition. Council planning checks and the surveyor's assessment come before a final construction commitment.
The key decision is whether to proceed with the addition or improve the existing bathroom. Retain the approved drawings and complete handover file. Ask: which approvals must be resolved before the programme and contract price can be confirmed?
These scenarios also illustrate common mistakes to avoid when renovating your bathroom: committing to a visual design before establishing whether the underlying work is practical.
Confirm Your Scope Before Requesting Quotes
Write down the scope this week, before requesting prices. You don't need a finished interior design, but each contractor needs the same description of the proposed work.
- Record what changes. Mark which fixtures stay, move or are added. Identify wall changes, proposed niches and any new wet area.
- Identify the approval path. State whether the property is a detached house, an apartment or subject to heritage or other overlay controls. Include any written advice already received.
- Request itemised inclusions. Ask contractors to identify waterproofing, plumbing, permit responsibilities, demolition and rubbish removal. Require a clear explanation of the proposed AS 3740 and NCC compliance approach.
- Set the evidence requirements. Give each contractor the same handover checklist and ask for full warranty wording, including exclusions and the claim process.
- Verify the team. Check relevant licences or registrations and insurance certificates. Confirm who supervises the job and who can approve variations.
- Arrange a site measure. Request a written trade sequence and identify unresolved investigations before committing to cabinetry, screens or fixtures.
Use bathroom planning and maintenance guidance to turn preferences into a practical list of requirements. Separate must-haves from optional finishes so contractors can propose savings without deleting necessary work.
Compare exclusions as carefully as totals. If a contractor hasn't allowed for an approval, inspection or repair, ask whether it's unnecessary, owner-supplied or unpriced.
A quote built on scope, approvals and proof is more reliable than a low headline price. You should be able to explain what you're buying, who accepts each concealed stage and what records you'll receive.
Elite Bathroom Renovations Melbourne offers bathroom renovation planning and coordinated work across plumbing, electrical, tiling, plastering, painting and cabinetry. Visit Elite Bathroom Renovations Melbourne to discuss your existing layout, proposed changes and site assessment, and ask for the approval responsibilities, waterproofing scope and handover documents to be identified in your quote.
