
Australian bathroom work is not a side project. The Australian Bureau of Statistics recorded that, by 1999, about 2.9 million households had renovated at least once in the previous 10 years, and bathroom upgrades made up almost 1 million of those jobs, close behind kitchens and outdoor structures. That volume is why a cheap quote still deserves a hard look. The saving usually sits in the membrane, the falls and the fan, which are the parts you cannot see once the tiles go on.
Table of Contents
- What a Bathroom Renovation Costs in Melbourne
- Where the Budget Goes and How Much Contingency to Hold
- Future-Proofing the Bathroom Without an Institutional Look
- How to Vet a Contractor Before You Sign
- Realistic Timelines from Design to Handover
- Confirm Compliance Before the Walls Are Closed
- Workmanship Guarantees and Warranty Periods
- Confirm Your Scope and Request Three Quotes
What a Bathroom Renovation Costs in Melbourne
The Housing Industry Association reported that Australian homeowners' average bathroom-renovation spend rose 13% year over year in 2023, from $15,000 to $17,000. An average like that hides scope. A paint-and-vanity refresh and a job that moves the toilet are not the same purchase, even when both are sold as bathroom renovations.
Use the bands below as planning figures for a typical Melbourne bathroom of about 4 to 6 square metres, with a standard shower over a tray or hob. They are not quotes. Size, fixture brand and how hard the room is to reach will move every line.
| Renovation scope | What is typically included | Indicative cost (AUD) |
|---|---|---|
| Refresh | New vanity, tapware, mirror and paint; same layout and wet area | $6,000–$12,000 |
| Mid-range full renovation | New tiles, shower screen, toilet, vanity and waterproofing; same layout | $18,000–$28,000 |
| Full renovation with layout change | Relocated plumbing, new floor waste, larger shower and ventilation upgrade | $30,000–$48,000 |
| High-specification | Large-format tiles, freestanding bath, custom joinery and heated floor | $55,000+ |
What pushes a quote out of its band
Refresh keeps the wet area. You are buying a vanity, tapware, a mirror and paint. If the membrane, falls and fan stay as they are, you have not bought a new wet area.
Mid-range is where most same-layout jobs land. Tiles, screen, toilet, vanity and a full waterproofing system are in. The national average spend sits in this neighbourhood, but only when the layout does not move.
Layout change is the jump. Relocating the toilet or the floor waste means new pipework and new falls, not a longer piece of pipe. Switching a tray to a hobless floor needs a set-down and careful screed. In a pre-1990s house, asbestos testing and removal can land before demolition starts. An old fan that cannot meet current airflow rules is another add, not a swap of the same unit.
High-specification is fixture and finish driven. Large-format porcelain, a freestanding bath, custom joinery and a heated floor each carry labour as well as product.
Quotes treat GST inconsistently. Ask whether the figure includes it before you compare two totals. Find the band that matches your scope, then check the line items before you treat any total as the price.
Where the Budget Goes and How Much Contingency to Hold
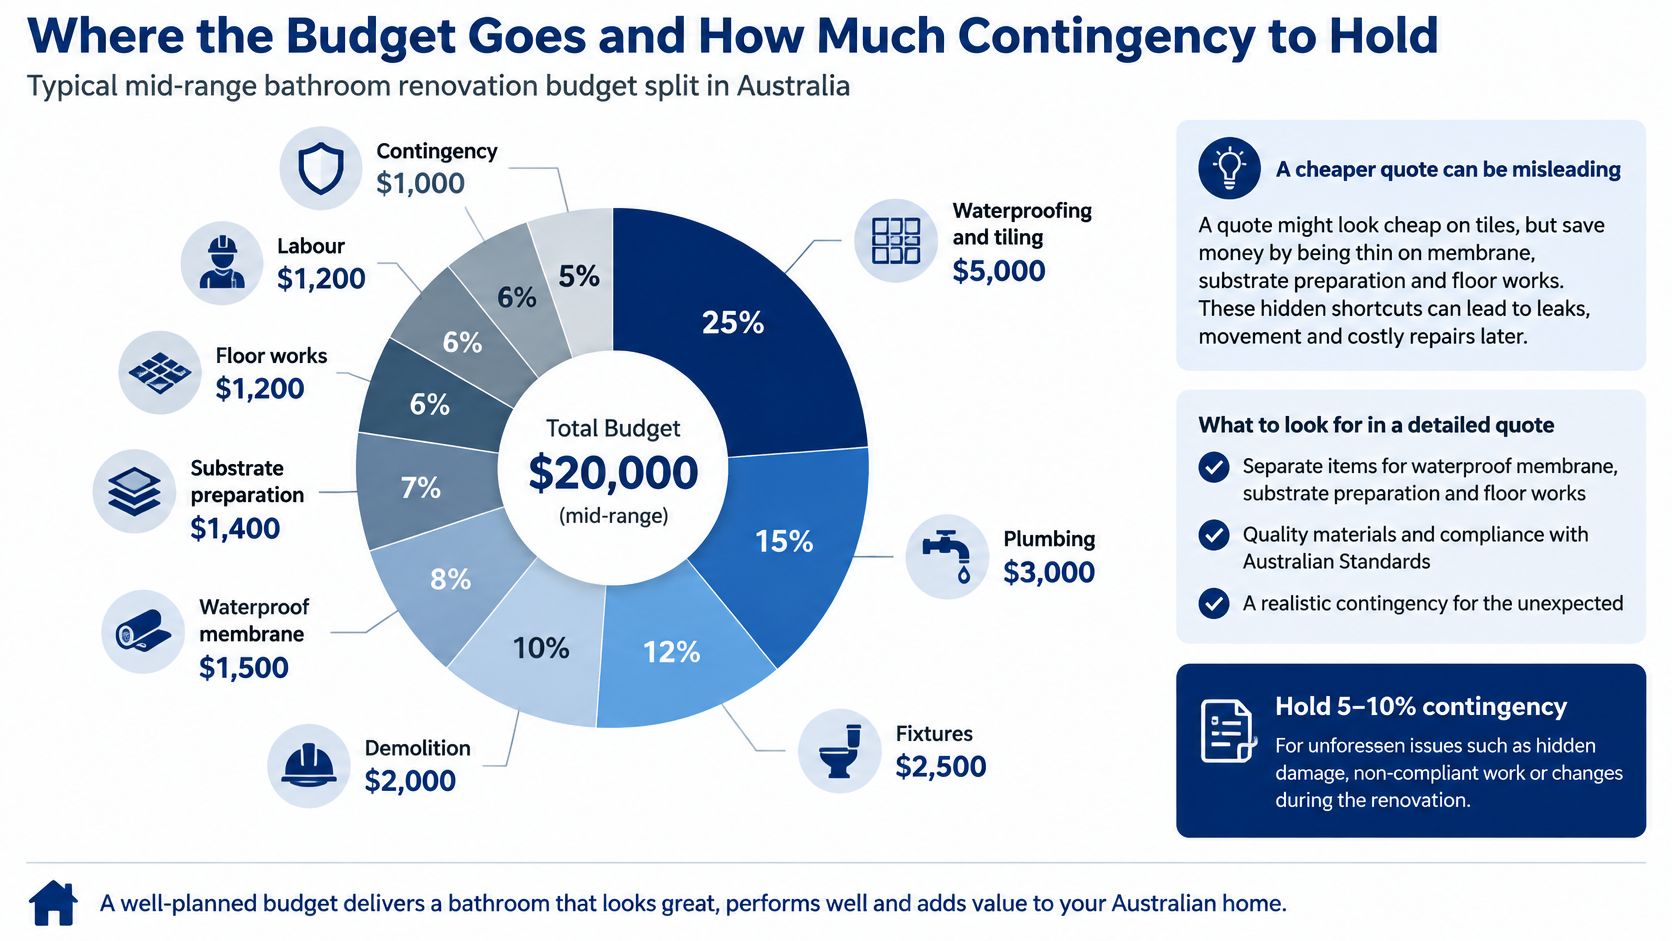
On a mid-range job, waterproofing and tiling take the largest share. A quote that looks sharp on the tile rate is often thin on membrane, substrate preparation and floor falls. Those are the lines that fail behind the finish, and ripping tiles off to redo them costs more than the gap you thought you saved.
| Cost line | Typical share of budget | What moves it |
|---|---|---|
| Demolition and disposal | 5–8% | Access, asbestos testing and rubbish volume |
| Plumbing rough-in and fixtures | 15–20% | Relocating drains, water pressure and tapware choice |
| Waterproofing and tiling | 30–40% | Tile size, substrate condition and wall height of membrane |
| Electrical and exhaust ventilation | 5–8% | Fan airflow rating, duct length and new circuits |
| Vanity, shower screen and toilet | 20–25% | Brand, custom sizes and lead times |
| Contingency | 10–15% | Hidden rot, non-compliant drains and substrate repairs |
Why the other lines move
Plumbing costs more when you relocate than when you replace like for like. Waste lines need the right fall or they hold water. Chasing a drain across a concrete slab is a different job from reconnecting an existing riser.
Tile choice swings the total by thousands once laying labour and extra preparation are counted. Standard ceramic on a flat wall is quicker than large-format porcelain, which needs a flatter substrate, more handling and often a levelling system. Ask for the tile size to be named in the quote, not just "supply and lay".
Fixtures move with brand and lead time. A custom vanity that is eight weeks away can stall the whole finish, and storage on site in a tight Melbourne terrace is not free.
Hold this buffer: On a known scope, keep 10 to 15 per cent. Where walls or the subfloor may be rotten, I would push that towards 20 per cent.
Say the mid-range total is $20,000. A 12 per cent contingency holds $2,400. That is the money for hidden rot, a drain that does not comply, or substrate repairs found once the walls are open. It is not a slush fund for a nicer tap.
Lay the quote's own lines next to this split. Query a lump sum first, and query any quote with no separate waterproofing line. If membrane, primer and floor preparation are buried inside "tiling", you cannot tell whether they are in the price.
Future-Proofing the Bathroom Without an Institutional Look
A University of Melbourne case study of homes in Melbourne's western suburbs found bathroom doors that were too narrow, a lack of easy-to-use lever handles, rare grab rails, and floors that were generally not slip resistant. In some homes, towel rails were used as makeshift grab rails. A towel rail is not rated to take a person's weight, and it will pull out of the wall.
Sort each item into change now, prepare for later, or skip.
- Door and clearances, change now if you can. Measure the door opening and the clear space at the toilet and vanity. A walker or wheelchair needs more than a standard door leaf. Widen the opening or fit a wider door where the wall allows. If a structural stud blocks it, note that as a framing item, not a door swap.
- Lever handles, change now. Fit levers on taps, the door and the shower mixer. They work with wet hands and with less grip than knobs. This is a small cost inside a renovation and an awkward retrofit later.
- Wall reinforcement, prepare for later. Fix noggins or plywood backing behind the toilet, inside the shower and at the bath, so a rail can be bolted at a chosen height years from now. Do this while the wall is open. Fitting it after tiling means cutting tiles and redoing membrane.
- Floors, change now. Choose a surface slip-rated to AS 4586 P3 or higher for the wet area. A polished tile that looks sharp in a showroom is a poor choice once it is wet.
- Shower entry, change now if the floor allows. A flush edge with correct falls, or a hobless set-down with careful formwork, removes the step that catches a foot. This is not a cosmetic choice. It has to be built into the screed, not added with a trim.
Keep the room looking like a house, not a clinic. Match rail finishes to the tapware. A simple bar can read as a towel rail that happens to be structural, once the wall behind it is reinforced. Recessed niches clear bottles off the floor without a shelf that sticks out.
A clean modern bathroom with blocking hidden in the wall holds resale better than one fitted out with visible institutional hardware from day one.
Fit the framing now and the rails later. The timber costs little while the wall is open, and a lot once it is closed and tiled. For the wider planning list, the notes on how to plan and maintain a bathroom sit alongside these five decisions.
How to Vet a Contractor Before You Sign
A lower total earns nothing until it matches the same scope, line by line. The savings in a cheap quote almost always sit in work you cannot inspect after handover: membrane coverage, cure time, exhaust ducting. Work through these seven checks before you sign anything.
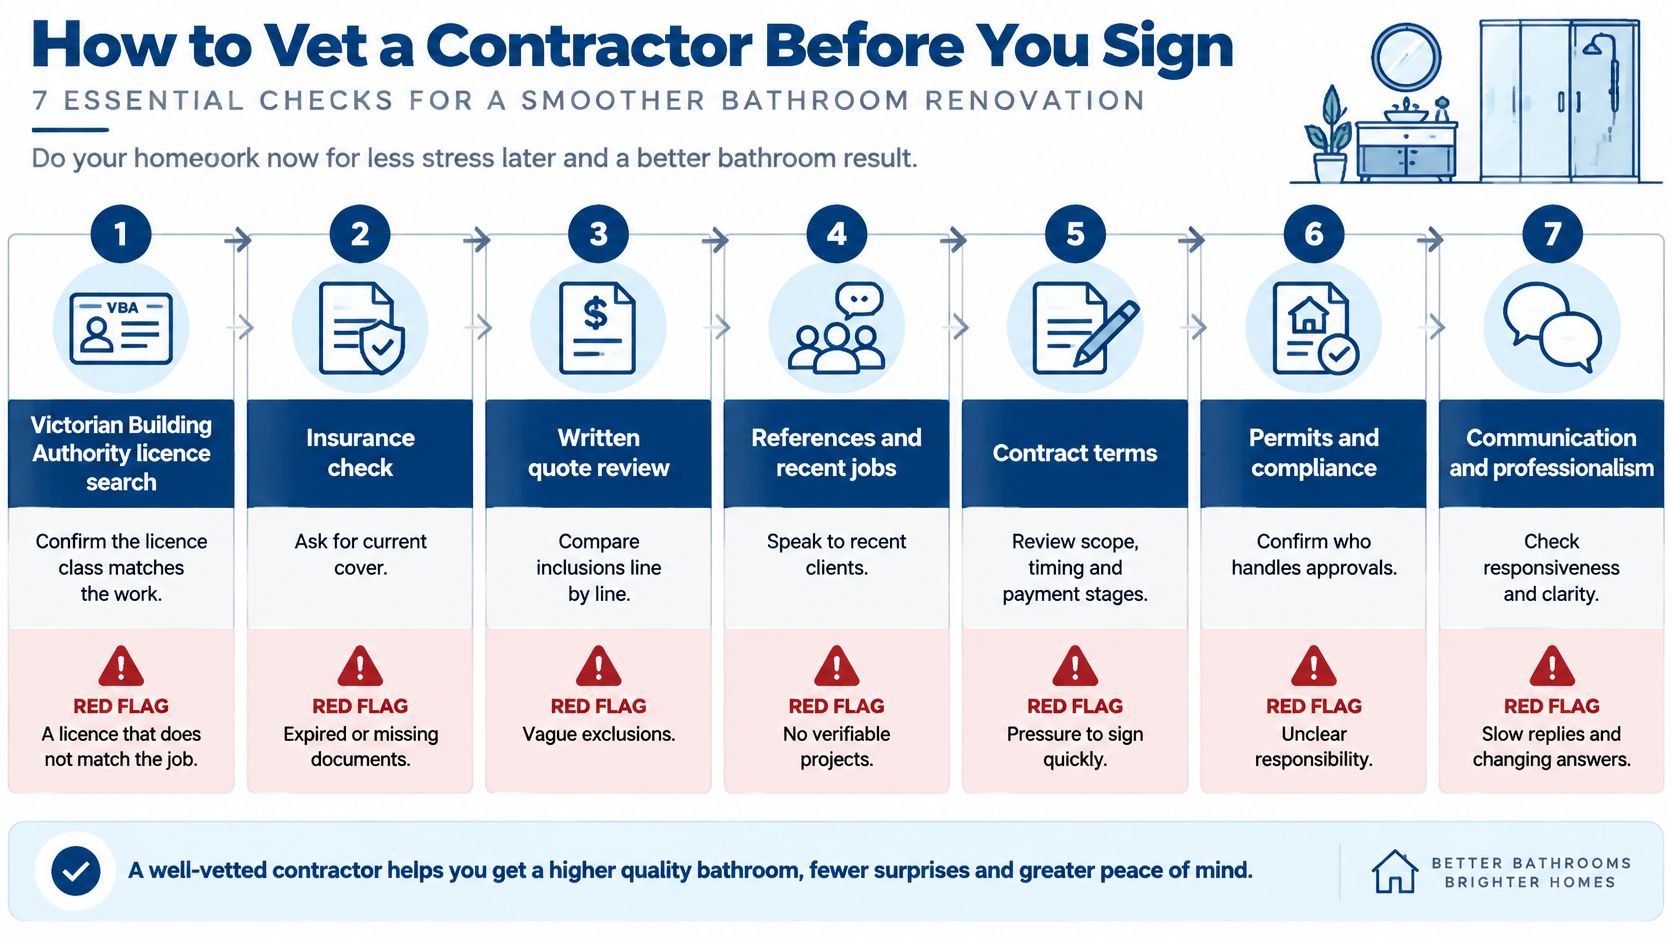
- Licence. Look the builder or plumber up on the Victorian Building Authority register and confirm the licence class matches the work, not a neighbouring trade. Red flag: the licence is held in another name, or the class does not cover domestic building work of this size.
- Domestic building insurance. Ask for the insurer's name and the policy number, and confirm the policy is current and issued for your address. The Victorian Building Authority and Consumer Affairs Victoria publish the threshold above which this cover is required, so check your contract value against the current figure. Red flag: no policy on a job where cover applies, or a certificate issued to a different entity.
- Three itemised quotes. Each quote should separate waterproofing, plumbing, electrical, exhaust ventilation, waste removal and tiling, and it should state whether GST is included. A total that drops the membrane or a proper exhaust fan is not cheaper; it defers the cost to a leak or a mould claim behind the tiles. Red flag: one lump sum and a sentence that says "bathroom renovation as discussed".
- ABN and insurance certificate. Check the ABN is active and ask for a current public liability certificate in the same entity that will sign the contract. Red flag: the quote is in one name and the invoice will come from another.
- References. Ask for two recent Melbourne bathroom jobs and, where the owner agrees, visit one that is still open so you can see membrane and set-out, not only a finished photo. Red flag: only styled photos and no one you can call.
- Written contract. Victoria requires a written domestic building contract above a set value, and Consumer Affairs Victoria publishes the current figure along with the cooling-off terms. Use that period to read scope, allowances and exclusions without someone standing over you; the mistakes that surface after signing are set out in this guide to bathroom renovation mistakes to avoid. Red flag: pressure to sign the same day, or a contract that does not match the quote.
- Payments. Tie each payment to a finished stage, such as rough-in, membrane, tiling and handover, and keep the deposit modest. Red flag: a large upfront payment, or a cash discount that takes the job off the paperwork.
If two quotes differ by thousands, the gap is almost always a missing line, not a generous tradesperson.
Run the checks in order. A contractor who fails on licence or insurance never reaches the quote comparison.
Realistic Timelines from Design to Handover
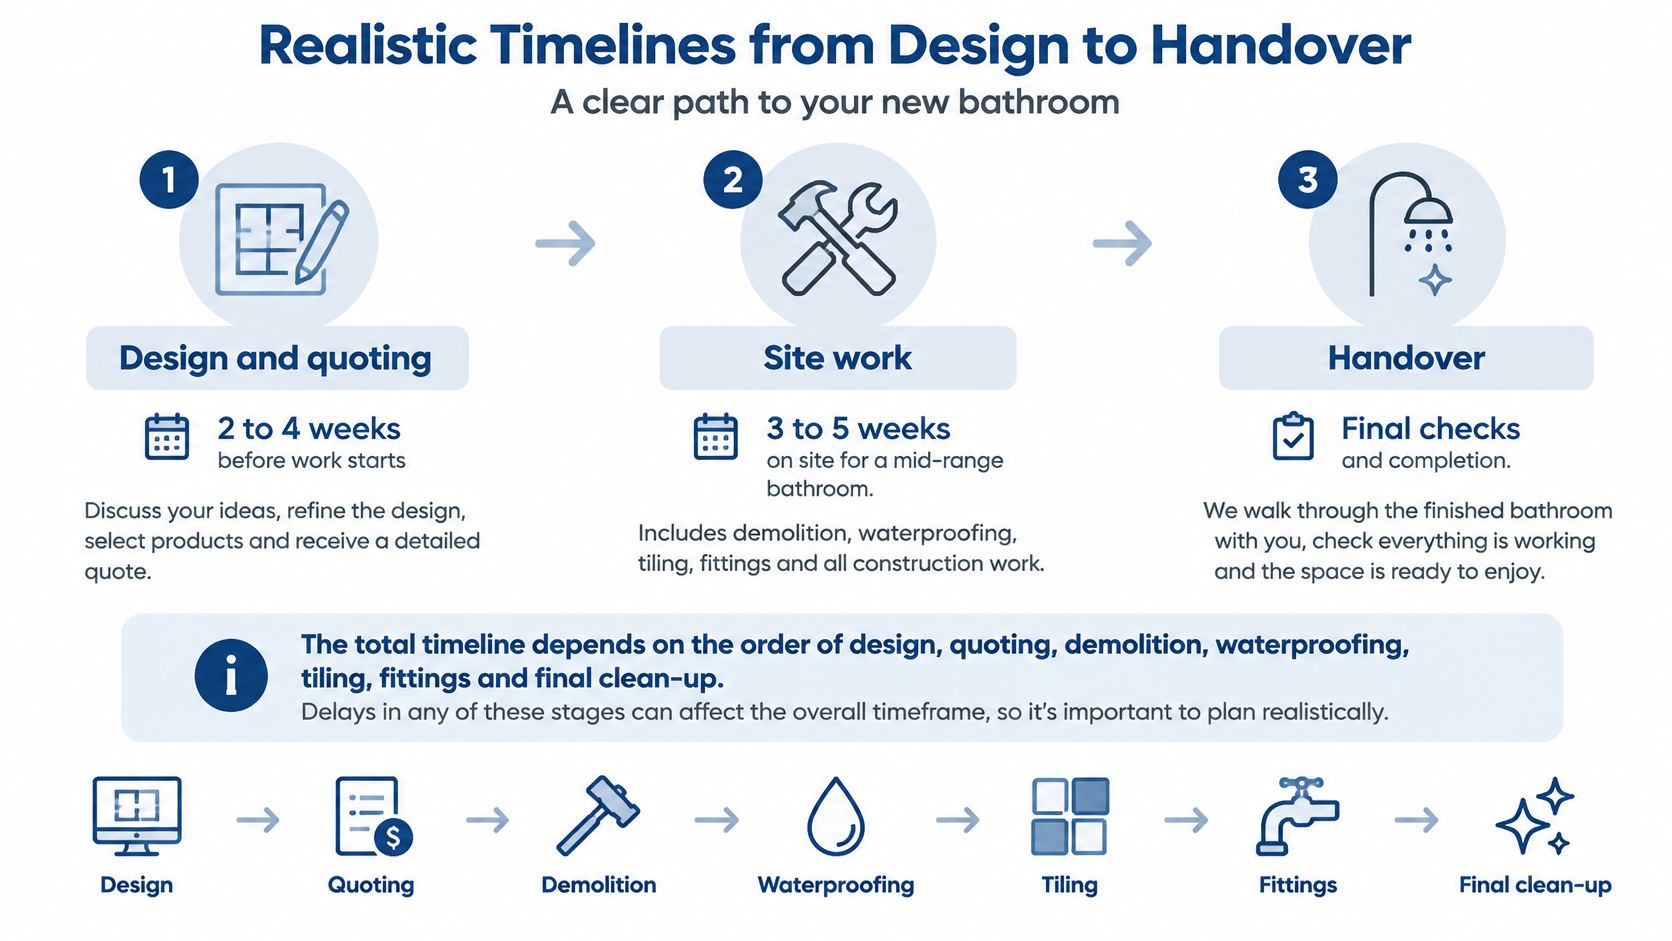
A mid-range bathroom typically needs 2 to 4 weeks of design and quoting before anyone starts, then 3 to 5 weeks on site. The phase ranges in the table add up to a shorter site program. Treat the longer figure as the planning allowance that absorbs curing, a repeat visit and an inspection, not as slack you can spend on indecision.
| Phase | Typical duration | What to watch for |
|---|---|---|
| Design and measure | 2–4 weeks | Layout changes and tile selection lead times |
| Permits and approvals | 2–6 weeks | Building permit if framing changes; plumbing permit lodged by a licensed plumber |
| Demolition and rough-in | 3–7 days | Drain and pipe positions, floor falls and hidden damage |
| Waterproofing and cure | 3–5 days | Membrane cure times and a flood test before tiling |
| Tiling and grouting | 4–7 days | Tile size, substrate levels and grout curing |
| Fixtures, electrical and commissioning | 3–5 days | Exhaust airflow reading and final plumbing tests |
| Final inspection and handover | 1–2 days | Compliance certificates and the handover pack |
Why the order cannot be flipped
Demolition comes first, then plumbing and electrical rough-in, then waterproofing and its cure, then tiling, then fixtures and commissioning. You cannot tile while the membrane is still soft, and you cannot commission a fan until the duct is fully terminated outside.
Design is where imported tiles blow the program. Several weeks of lead time is normal, so lock the tile before you book demolition. Permits run two to six weeks and can overlap with design. A building permit is needed when walls or framing change. Plumbing is certified by a licensed plumber, with a compliance certificate at handover. Lodge that plumbing permit as soon as the layout is fixed.
Rough-in is where rot and a non-compliant drain appear. That is a scope change, not a delay you can absorb by working Saturday. Waterproofing then waits on the cure time printed on the product data sheet. Do not let anyone tile early to "catch up".
The room is unusable for most of the site period. Line up a temporary toilet and shower, and agree access hours so trades are not locked out of a terrace. Add a week to the contractor's estimate and write each milestone into the program.
If you want a plain walk-through of how these stages sit on a real program, this short overview is a useful companion to the table.
Confirm Compliance Before the Walls Are Closed
The cheapest quote fails here, not on the vanity. Water that passes a tile joint dries slowly. It rots timber and softens plasterboard where you cannot see it, and the repair is a second renovation.
The NCC waterproofing guidance sets the benchmarks, with AS 3740 available as a Deemed-to-Satisfy pathway. For a typical residential shower, the floor, including any hob or step-down, must be waterproof. Shower walls must be waterproof to at least 1,800 mm above the floor substrate. Junctions and joints inside the shower need membrane extending at least 40 mm on both sides. AS 3740:2021 also requires the surface under the membrane to be smooth, clean, dry and free of dust, voids and contamination. Bond breakers or reinforcing tape go at changes of direction, material changes and movement joints, because a rigid membrane cracks when the building moves. Grout is a finish. It is not the water barrier.
Ventilation is the other half. Under the NCC condensation-management provisions, a bathroom or sanitary compartment needs mechanical exhaust of at least 25 L/s, discharged outdoors through a compliant duct or shaft, not into a roof space. Where the room has no proper outdoor air, the fan should start with the light and run for 10 minutes after switch-off, with make-up air from an adjacent room, often a door undercut. Natural ventilation is an alternative only where the openable area is at least 5% of the floor area. A fan labelled 25 L/s on the box can deliver less once duct length, bends and a backdraft damper are in the path. Ask for a commissioning airflow reading, not the brochure number.
What to see before the tiles go on
Confirm which NCC edition and which Victorian variations apply to your permit with the building surveyor or the Victorian Building Authority. Ask the installer to name the waterproofing system and the primer on each wall.
| Requirement | Benchmark | How to confirm |
|---|---|---|
| Shower wall waterproofing height | At least 1,800 mm above the floor substrate | Photo of membrane height before tiling |
| Wall junction overlap | At least 40 mm on both sides of the junction | Photos of corners and wall-floor joins |
| Bond breakers and reinforcing tape | At changes of direction, material interfaces and movement joints | Product records and photos |
| Mechanical exhaust airflow | At least 25 L/s for condensation management | Fan specification and commissioning airflow reading |
| Exhaust discharge | Outdoors through a compliant duct or shaft, never into a roof space | Inspect the termination point |
| Exhaust run-on | Runs for 10 minutes after lights switch off where there is no outdoor air access | Switch test with the installer |
| Natural ventilation alternative | Openable area of at least 5% of floor area | Measure the window area |
| Licensed trades | Plumbing and electrical work by licensed tradespeople | Licence numbers and certificates |
Before tiling, hold these in one folder: photos of membrane height and corners, product names and batch numbers, substrate preparation notes, a flood-test result, plumbing and electrical compliance certificates, and the fan specification with its measured airflow. If any of those are missing, the wall is not ready to close.
Workmanship Guarantees and Warranty Periods
You have two layers, and they are not the same thing. Statutory warranties apply to domestic building work in Victoria. The periods people commonly work to are six years for major defects and two years for other defects. Confirm the current periods and the Act that sets them with Consumer Affairs Victoria or the Victorian Building Authority before you rely on a date in a dispute. Those bodies, not a brochure, set the baseline.
A contractor guarantee sits on top. It can run longer, and it is only as strong as the words in the contract you signed.
| Coverage | Typical period | Source and notes |
|---|---|---|
| Statutory warranty, major defects | 6 years | Victorian domestic building law; confirm the current period with Consumer Affairs Victoria or the Victorian Building Authority |
| Statutory warranty, other defects | 2 years | Same sources; confirm before you rely on a date |
| Contractor waterproofing guarantee | 10 years | Example from one Melbourne contractor's published terms; check the signed contract |
| Contractor structural guarantee | 10 years | Example from one Melbourne contractor's published terms; check the signed contract |
| Contractor minor defect cover | 2 years | Example from one Melbourne contractor's published terms; check exclusions |
| Domestic building insurance | Matches the contract period | Confirm the policy period with the insurer; it is not automatic |
What to get in writing
Ask for waterproofing and structural cover, minor-defect cover, the period each one runs, and whether domestic building insurance still responds if the business closes. Read the exclusions. Owner-caused leaks, such as an overflowing washing machine, are often out. Cracked grout and failed silicone are often treated as maintenance. Fixtures you supplied yourself may sit outside the contractor's product cover even when the installation is included.
Say you find a damp wall in year seven. You will need the waterproofing records, the date you first noticed the defect, and the correspondence that followed. Keep photos, invoices and emails in one folder from handover, not in a drawer you clear out at Christmas.
Give written notice, allow access, and keep the contractor's reply. Do not authorise another trade to open the wall before that step, or you can muddy who caused the damage. Check the insurance policy for the same period as the contract. A guarantee with no insurer behind a closed business is a letter, not a repair.
Confirm Your Scope and Request Three Quotes
Write the scope before you call anyone. Sort every element into change now, prepare for later, or keep: fixtures, layout, waterproofing, ventilation, and the access items you have already decided. That list is what every contractor prices. If each one invents the scope, you are comparing three different bathrooms.
Set the budget from the cost band that matches the list, then add 10 to 15 per cent on top. Book site visits with at least three contractors. Hand them the same list and ask for an itemised quote. Run each quote through the licence, insurance, contract and payment checks before you talk about a start date.
The lowest total is rarely the lowest cost once you pay to open a failed wet area. Compare line by line. A missing membrane line, a fan with no airflow figure, or "tiling" with no falls is not a bargain.
Before you sign, read the written contract in the cooling-off period. Confirm the handover pack in that contract: plumbing and electrical certificates, waterproofing product records, photos taken before tiling, and the exhaust airflow reading.
Book the first site visit this week, with the scope list in your hand.
Elite Bathroom Renovations Melbourne plans and builds bathroom renovations across Melbourne, with licensed trades covering tiling, plumbing, electrical and waterproofing on the one job. If you want a written scope, a staged program and a handover pack you can file, visit Elite Bathroom Renovations Melbourne and book a measure. Bring your layout notes so the first quote is priced against the same list you will give everyone else.
