

43% of Australians planned to renovate a bathroom in 2025, up from 30% in 2024, according to a Reece Bathrooms survey of more than 1,000 Australians reported by Domain. More households, same pool of tilers, waterproofers and cabinetmakers in the same suburbs, in the same season.
The quote you receive is a snapshot of a scope someone wrote down after a short walkthrough. It says nothing about the pipes inside the wall, the membrane under the tiles, or whether the work needs a building permit. Those three things decide whether the number holds or climbs.
The gap between a quote and a final invoice in this city almost always comes back to house age, waterproofing compliance and approvals. Work through those before you compare totals and the numbers start making sense.
Table of Contents
- Why Older Melbourne Homes Change the Renovation Brief
- Define the Scope Before Comparing Prices
- Realistic Budgets and Timelines by Project Type
- Hidden Costs That Quotes Often Leave Out
- Approval Triggers Before You Sign Anything
- Contractor Credentials and Guarantees to Compare
Why Older Melbourne Homes Change the Renovation Brief
Walk into a 1930s weatherboard in Coburg or a 1970s brick veneer in Bundoora and you can usually guess the pipe material before anyone lifts a tile.
New tiles, a stone benchtop and matte black tapware are a respray on an old car. The surface reads new. The mechanics underneath are the same age as the house, and they're what the quote is really about.
That's why house age matters more than finish selection. Australian Bureau of Statistics data shows renovation has long been concentrated in older dwellings: in 1999, 61% of Australian dwellings aged 20 years or more had been renovated during the previous decade, against 49% of dwellings under 10 years old. Homes built between 1920 and 1949 were the likeliest of all, with 66% renovated in that ten-year window.
Treat those figures as a pattern, not a Melbourne count. They're national and they're dated. The pattern still holds across established suburbs, where the stock is old enough that a bathroom has probably been through two or three versions of "modern" already.
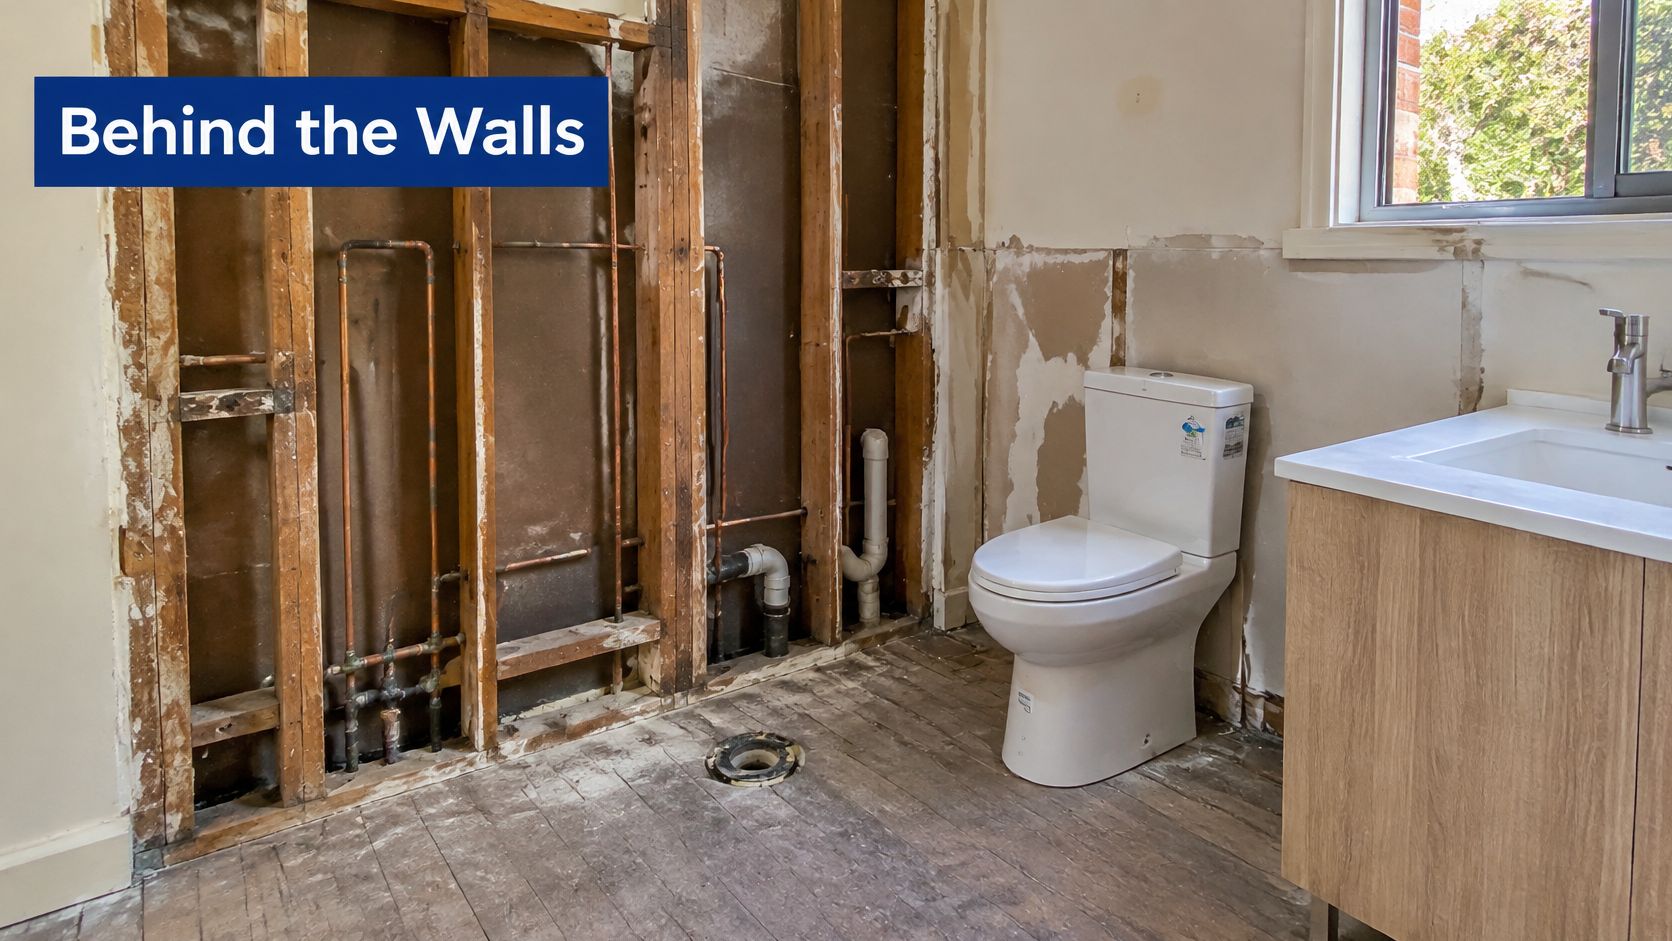
Behind the wall you're likely to meet ageing galvanised or copper pipework, drainage that misses current fall requirements, and a wet-area membrane that failed a decade ago. None of that appears in a showroom.
Replacing the house instead of renovating it is a live alternative, and not a rare one. Between July 2019 and June 2025, 19.2% of approved Australian dwellings, equal to 214,483 dwellings, were associated with knock-down rebuild projects, according to ABS analysis of approvals for knock-down rebuilds. That's the comparison worth holding: what a renovation costs, and how much service life it buys, against what replacement would cost.
Before you choose a tile, confirm the decade the house was built and what runs behind the walls. Every decision after that gets cheaper or more honest.
Define the Scope Before Comparing Prices
Two quotes for the same bathroom can differ by a five-figure sum and both still be honest. They're pricing different jobs. Most bathroom kitchen renovations Melbourne homeowners commission start with a price and work backwards, which is the wrong direction.
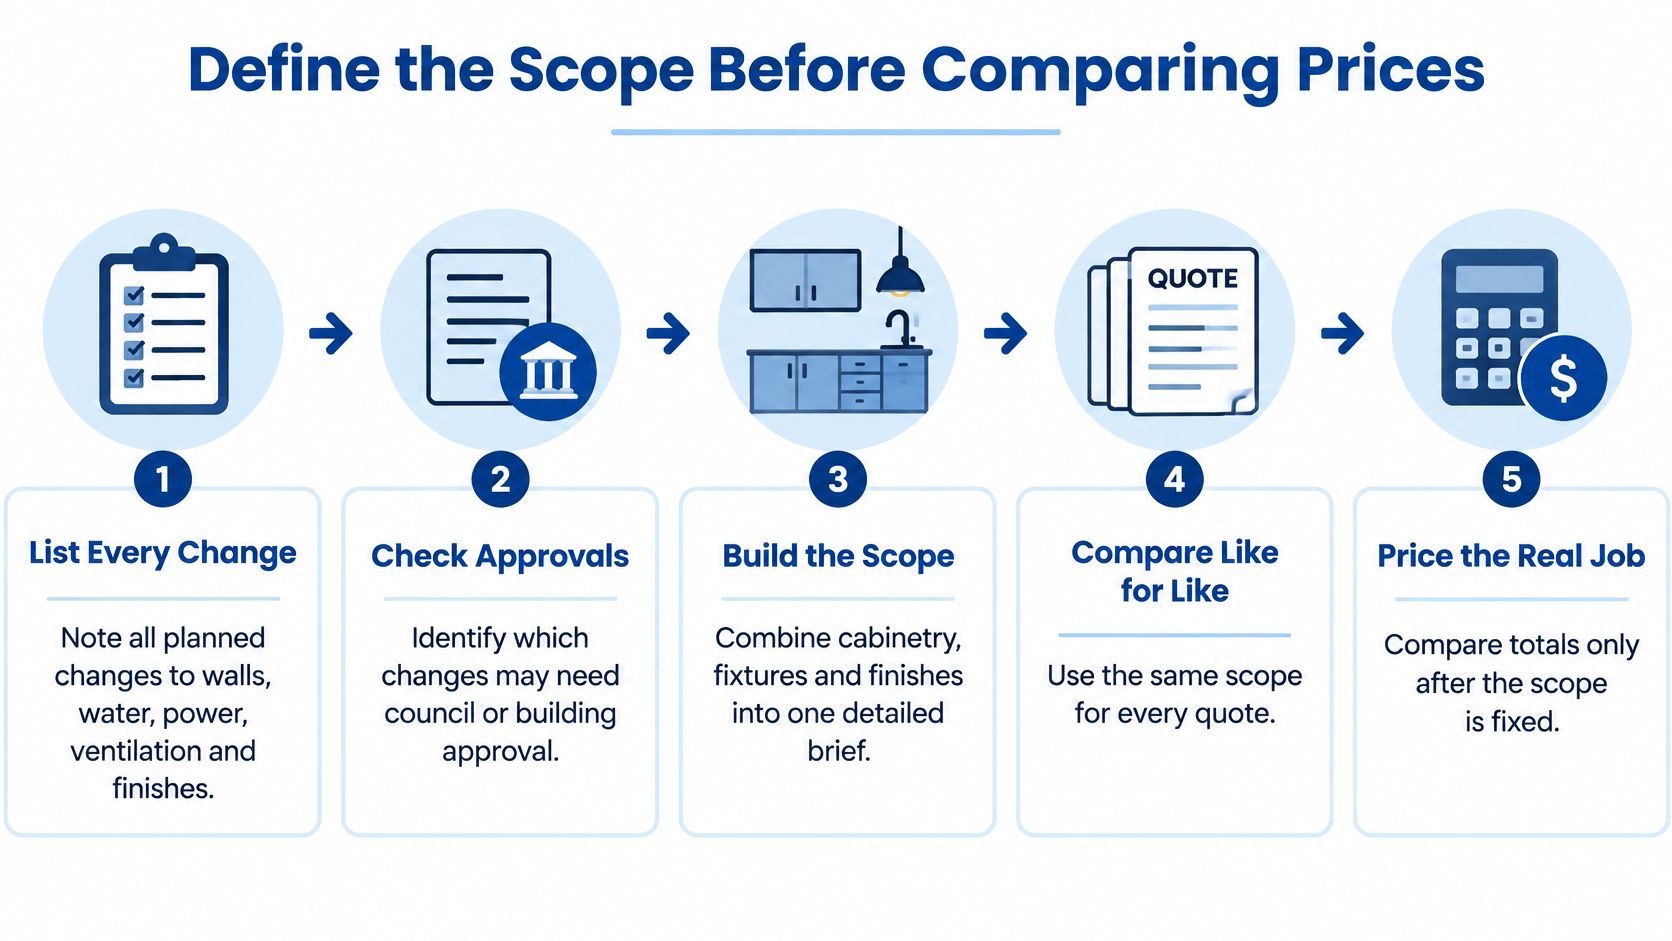
A written scope is the only thing that makes totals comparable. It also tells you which jobs need a licensed plumber, a registered building surveyor or a council application, because each of those carries its own cost and its own wait.
Write the scope as a list, not a wish
Work through the room in this order and put every line in writing.
- Every change. Walls, water, power, ventilation, cabinetry, benchtop, tiling, vanity and fixtures. A line that isn't written gets excluded by one builder and priced by assumption by another.
- The inspection before the finishes. Book a site visit that looks at house age, subfloor condition, existing membranes and where the pipes and drains run. Do this before the showroom, not after it.
- The triggers. Flag anything that moves a sink, basin, toilet or dishwasher, alters a wet area or a wall, or changes a circuit. Those items pull in permits and licensed trades.
- The like-for-like lines. Mark what is a straight replacement so nobody prices a cosmetic swap as structural work.
- The owner of each application. Decide who lodges what, and by when, before any quote is accepted.
Why the order matters
Get the list right and the rest of the job behaves. A tiler can quote tile area. A cabinetmaker can quote in millimetres. A plumber can set a rough-in that matches the vanity you've chosen rather than one that misses it by 80 mm and disappears behind a filler panel.
The planning sequence is worth reading before you call anyone, and this guide to planning and maintaining a bathroom covers the maintenance decisions that most scopes leave out entirely.
Here's the same planning sequence in short form, from first measurement to a scope every trade can price.
Realistic Budgets and Timelines by Project Type
The most widely quoted Australian benchmark for a bathroom is also the broadest. A 2024 Australian renovation survey published by Budget Direct estimated bathroom renovations at AUD 10,000 to 35,000 or more, taking approximately 1 to 3 weeks. Read that as a range describing a whole market, not a quote for your house.
Demand explains the wait. Dentsu Intelligence reported that 14% of Australians had completed renovations during the 12 months preceding its 2024 report, with a further 8% mid-project when surveyed. That's a lot of households booking the same tilers in the same six weeks.
| Project type | Typical scope | Cost estimate | Timeline |
|---|---|---|---|
| Bathroom renovation, national survey estimate | Full refit, tiling, fixtures and basic plumbing | AUD 10,000 to 35,000 or more | About 1 to 3 weeks |
| Kitchen renovation | Cabinetry, benchtop, sink and appliance layout | Itemised joinery and trade quote, not a package rate | Cabinet manufacturing lead time sets the start date |
| Plumbing relocation in a bathroom or kitchen | Moved sink, basin, toilet or dishwasher connections | Separate licensed plumbing line plus compliance documents | Adds a rough-in stage before waterproofing and tiling |
| Wet-area waterproofing remediation | Membrane renewal, floor falls and penetration sealing | Priced from the strip-out inspection, not the original quote | Adds curing and flood-test days before tiling starts |
What the low and high ends actually mean
A job at the bottom of that range keeps the existing layout. Same toilet position, same basin, same drain. Move a waste pipe and the price moves with it, because a moved drain means new falls, new penetrations and new waterproofing detail.
The top of the range is where services move and structure changes. Walls come out, the subfloor gets repaired, and the exhaust fan gets ducted through the roof instead of dumped into the ceiling cavity.
The comparison that matters: two builders pricing the same written scope item by item will tell you more than ten builders quoting a single total.
Three things to check before you trust any timeline. Does it include approval waits and trade lead times, or only site days? How long is the wet area unusable, which is the number that decides whether you book a temporary bathroom or a hotel. What's the tile and fixture lead time, because a six-week custom order stalls a three-week refit without anyone being at fault.
Find the closest row, then adjust it for the house age and layout you confirmed earlier. A 1920s home with original drainage sits nearer the top of every band, every time.
Hidden Costs That Quotes Often Leave Out
Tiles, vanity and tapware sit above the waterline. Everything that sinks a budget sits below it.
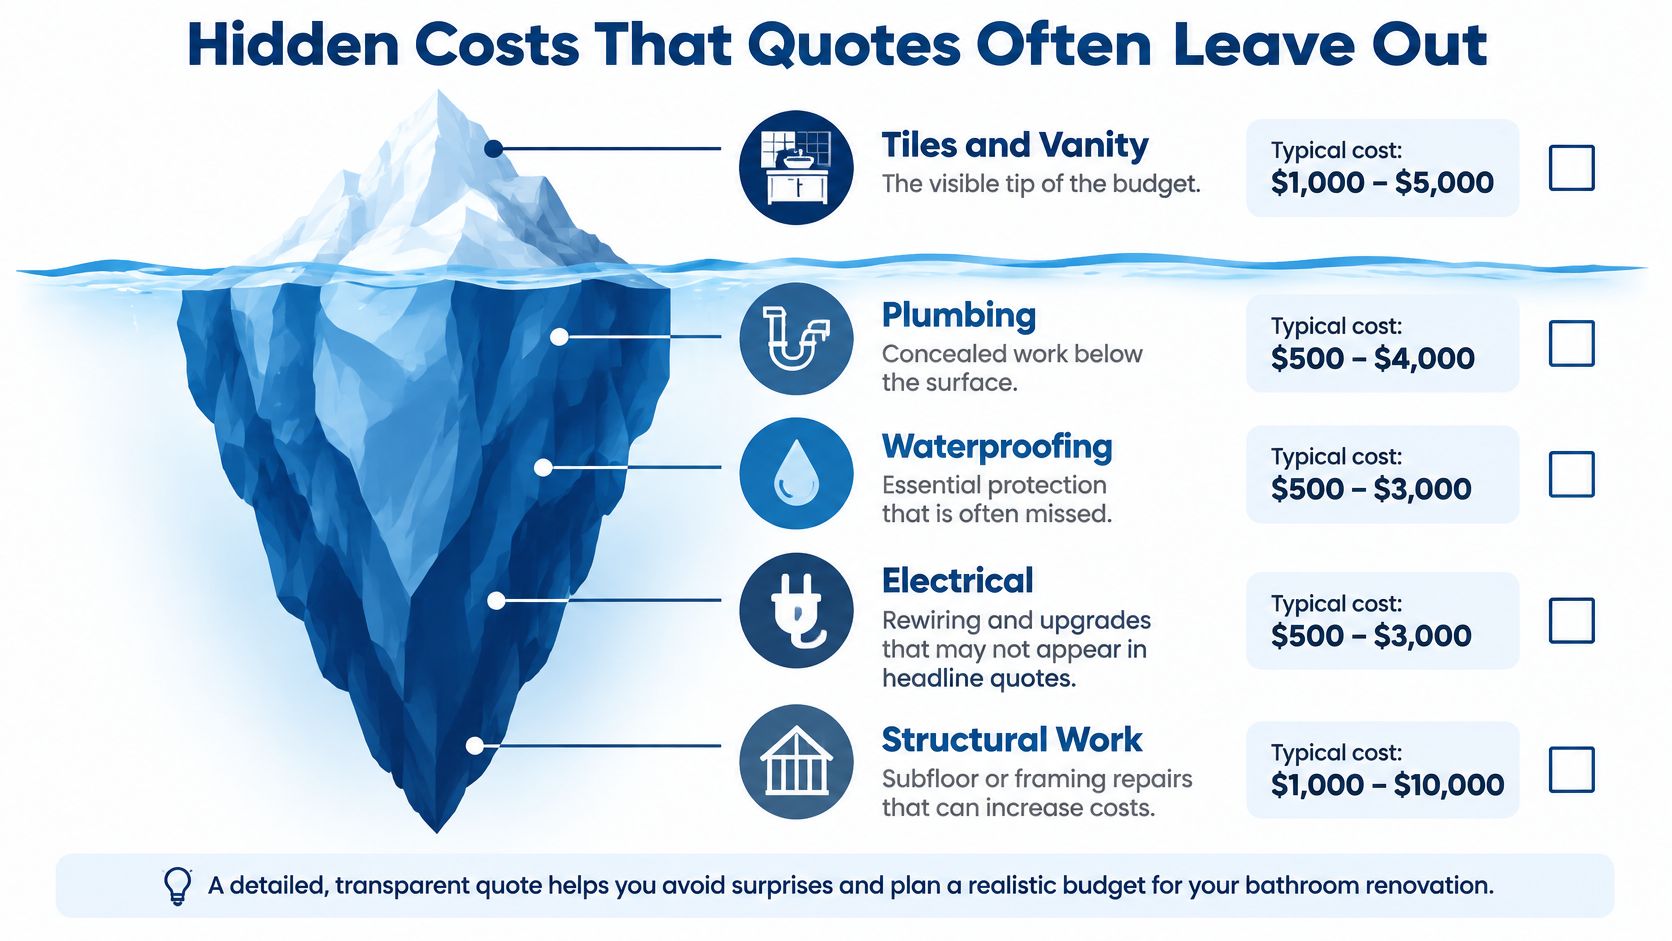
Concealed water damage comes first. Old wet-area walls hide rot, failed sheeting and framing that's been damp for years. You don't see it until the tiles come off, and at that point the schedule stops while someone decides who pays.
Subfloor and joist repairs follow. A 60-year-old bathroom floor has often been wet for a long time, and cutting out soft flooring or replacing a bearer adds a trade and a week to a job quoted as a simple refit.
Then there's pipework. Relocating a sink, basin, toilet or dishwasher is regulated building work, not fixture swapping. Victoria's Building and Plumbing Commission points to the National Construction Code for plumbing and drainage requirements, and the consequences are direct: inadequate fall or poorly supported waste reduces drainage performance, and unsealed penetrations create moisture paths behind joinery. Plenty of quotes still list this as "plumbing by others" and leave you to find out what that costs.
Electrical and ventilation stay quieter again. New exhaust fans, heated towel rails, under-cabinet lighting and induction cooktops all need circuits, and ducting an exhaust properly through the roof costs more than dropping it into the ceiling space.
Contingency is a planning tool, not padding. Set an allowance for what demolition reveals, and agree in writing who pays when it does.
The checklist to run against any quote
- Plumbing relocations priced separately? If it isn't a line item, it isn't included.
- Waterproofing to the current standard? Ask which standard, which membrane system and who inspects it.
- Protection and waste removal? Skip hire, floor protection and daily clean-up are costs, not courtesies.
- Variations after strip-out? Confirm the process, the approval and the hourly or fixed rate before work starts.
Most of these appear because of sequencing rather than bad luck, and five mistakes to avoid when renovating your bathroom shows where the order usually breaks down. Get the missing lines into writing before you compare a single total.
Approval Triggers Before You Sign Anything
A renovation isn't one approval category. ABS building approvals methodology separates alterations and additions from new construction, and counts non-structural refurbishment and integral fixture installation inside its scope. The practical translation is straightforward: some bathroom and kitchen work needs a permit, some needs a licensed trade and a certificate, and some needs nothing at all.
The assumption that catches homeowners is "we're only replacing cabinets and fixtures, so it's exempt". Usually true. Not true when walls move, when a wet area is reconfigured, when waterproofing is redone, when circuits change, or when the property sits under a heritage or planning overlay.
| Work type | Approval or check | Who to ask |
|---|---|---|
| Like-for-like cosmetic replacement | Usually no approval, confirm with the builder | Builder, or council if unsure |
| Moved or new plumbing | Licensed plumbing work and compliance records | Licensed plumber |
| Wet-area waterproofing | Compliance with the NCC and AS 3740:2021 | Builder and building certifier |
| Wall removal or structural change | Building permit and engineering input | Registered building surveyor |
| Heritage or planning overlay | Possible planning permit | Local council planning department |
| Apartment or strata property | Owners-corporation consent | Strata manager |
Where warranties stop
A contractor's warranty protects against defects. It doesn't fix unapproved work, and it doesn't produce the documents a buyer's conveyancer asks for at sale. Those are separate problems with separate remedies, and only one of them can be solved after the fact.
For an apartment or strata townhouse, owners-corporation consent is its own hurdle on its own timeline. Ask the strata manager early, because a bathroom renovation that touches waterproofing in a lot affects common property.
Ask every builder the same question: which approvals are in scope, who lodges them, and which certificates get handed over at completion?
A stage-by-stage outline of Melbourne bathroom renovations is a useful cross-check here, because it puts the scope, the trades and the paperwork in the order they occur.
Before signing, list every planned change to walls, water and power, then match each one against the table. Any item without a named owner is a delay waiting to happen.
Contractor Credentials and Guarantees to Compare
Waterproofing is the credential that matters most in a wet area, and it's the one homeowners check last. Water doesn't fail at the tile. It gets past tiles through grout, movement joints, penetrations and badly sealed junctions.
The NCC guidance on waterproofing houses is specific. Under the deemed-to-satisfy pathway the shower floor must be waterproof, including any hob, step-down or level-threshold detail, and shower walls must be waterproof to at least 1,800 mm above the floor substrate, with junctions and joints inside the shower also waterproof. AS 3740:2021 requires a smooth, clean, dry substrate free of protrusions, voids and dust before any membrane goes on.
That gives you something concrete to request: a documented compliance pathway, falls and drainage confirmed before membrane work, pipe penetrations and door thresholds detailed, and photographs of the completed membrane before tiling. Perimeter flashing and a waterstop at floor-level openings belong in the same conversation, because omitting them lets moisture migrate into adjoining walls, cabinetry and floor framing.
| Credential | What it shows | How to check it |
|---|---|---|
| Trade licence (building or plumbing) | Legal authority for the work | Search the state licensing register |
| Public liability and works insurance | Cover if damage occurs on site | Request a current certificate of currency |
| Written waterproofing warranty | Protection against membrane failure | Confirm the period and exclusions in writing |
| Structural and minor defect cover | Protection for building and finish defects | Compare periods and claim process across quotes |
| Waterproofing compliance evidence | Work designed to NCC and AS 3740:2021 | Ask for membrane photos, product data and certificates |
Reading a guarantee properly
Take a hypothetical quote offering 10-year waterproofing cover, 10-year structural cover and 2-year minor defect cover. Those periods sound reassuring until you ask three questions. What does each one cover, what's excluded, and how is a claim lodged and assessed? A ten-year membrane warranty that excludes movement and substrate failure covers almost nothing.
Compare the same terms across at least two other quotes rather than accepting the headline years. One Melbourne provider, Elite Bathroom Renovations Melbourne, publishes 10-year waterproofing, 10-year structural and 2-year minor defect coverage alongside licensed and insured trades, which gives you the shape of a modern offer to measure others against.
Then act on the first rule of any renovation: book the inspection, get the written scope, and request itemised quotes from two or three local providers. Compare credentials and guarantee terms line by line before you sign.
Elite Bathroom Renovations Melbourne brings licensed plumbers, tilers, plasterers, electricians, painters and cabinetmakers onto one scope, so the plumbing rough-in, the waterproofing and the cabinetry are measured against each other instead of argued over after demolition. If you want a quote you can compare line by line, with membrane photographs and the compliance pathway behind the wet area, visit Elite Bathroom Renovations Melbourne and book a site inspection before you commit to anything.
