

Two quotes sit on the bench, both headed "full renovation," and one is several thousand dollars lighter. The cheaper page feels like the sensible choice until you notice demolition is missing, the plumber is a provisional sum, and nobody has named who pulls the permit. That gap is what bathroom and kitchen renovations Melbourne owners sign, not the headline figure.
Across Victoria, renovations and rebuilds took 41% of residential construction spending in 2023–24, slightly above the national share, in KPMG analysis reported by The Age. In established suburbs, owners are upgrading the house they already live in. A bathroom or a kitchen is where that money either stays in the building or disappears behind tiles nobody checked.
Table of Contents
- How a Melbourne Bathroom or Kitchen Renovation Unfolds
- Waterproofing and Permits to Settle Before Demolition
- What Renovations Cost in Melbourne and Why Ranges Vary
- Why Two Similar Quotes Differ
- Waste Removal and Access in Melbourne Units and Terraces
- Vetting Licensed Teams and Confirming Your Quote
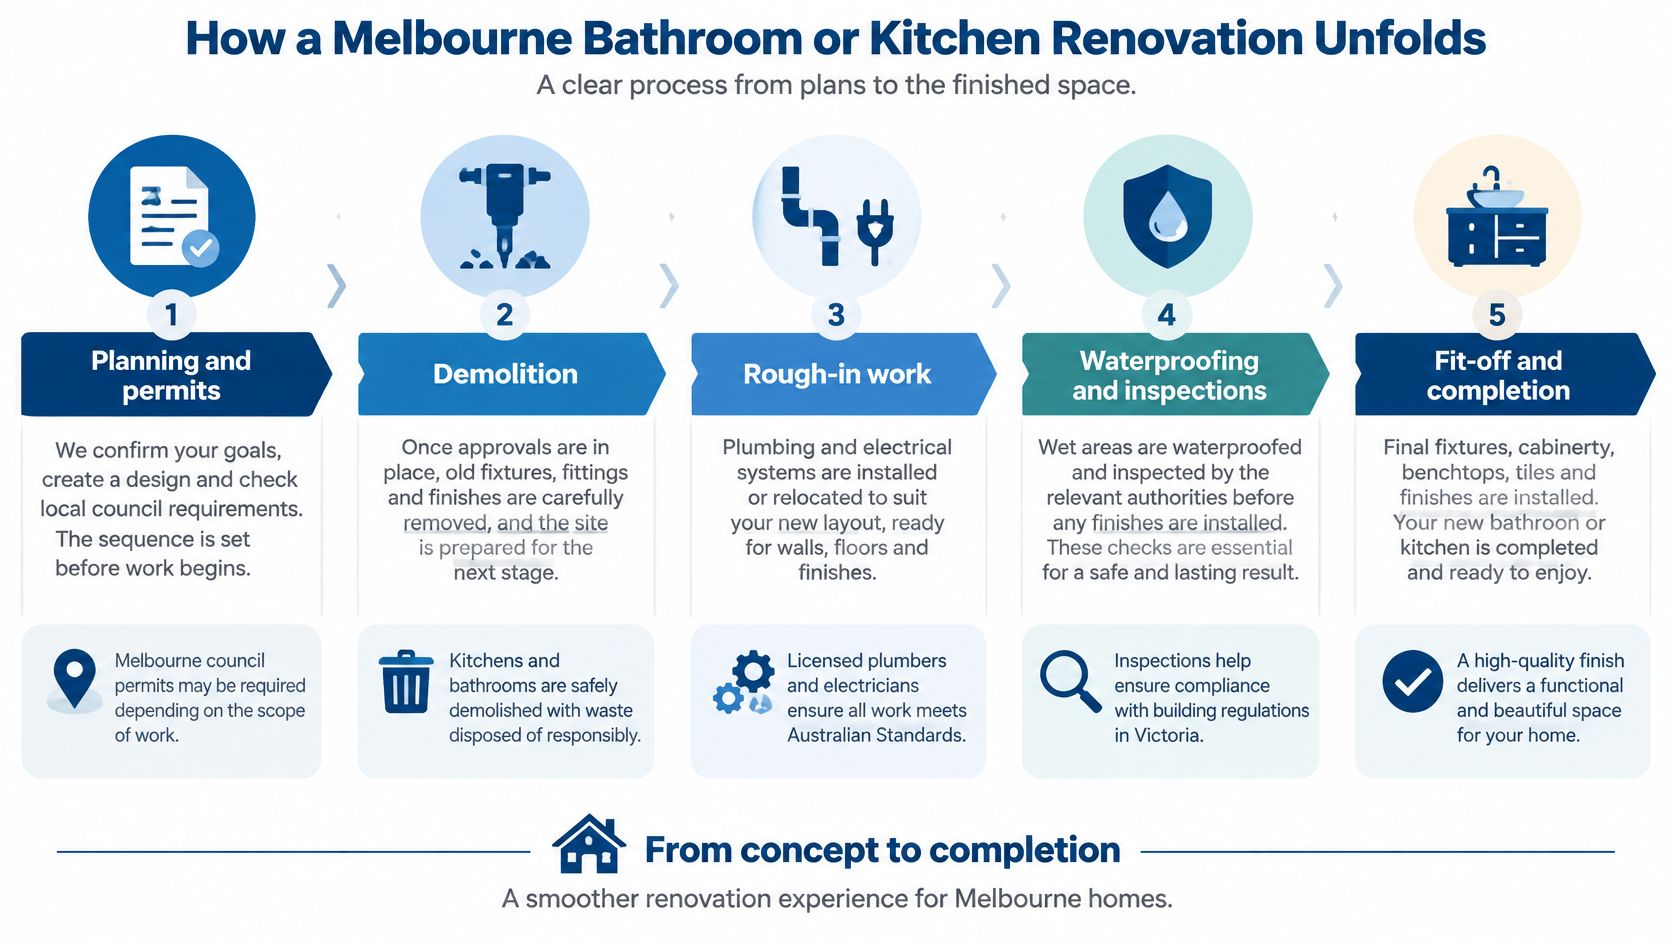
How a Melbourne Bathroom or Kitchen Renovation Unfolds
The order of work decides what can still be inspected. Once a lining or a cabinet covers a pipe, that pipe is finished whether it was tested or not.
| Phase | What happens | Typical duration |
|---|---|---|
| Design, measurements and written quotes | Scope, layout, fixture positions and line-item quotes | 2–6 weeks |
| Permit and approval check | Confirm plumbing or building permit needs before demolition | 1–6 weeks by council |
| Strip-out and rough-in | Demolition, waste removal, plumbing and electrical rough-in | 1–2 weeks |
| Waterproofing and inspection | Membrane, junctions, falls and photos before tiling | 2–4 days including cure |
| Tiling and joinery | Tiling, cabinetry, benchtops and fixtures | 2–4 weeks |
| Painting and final connections | Painting, tapware, appliance connections and testing | 3–7 days |
| Whole project on site | Bathroom or kitchen from strip-out to handover | Bathroom 4–6 weeks; kitchen 6–10 weeks |
Why the layers have to stay in order
Treat the room like coats of paint. Each trade covers the one before it. Design locks fixture positions so the plumber isn't guessing on day one. The permit check comes before anyone swings a hammer, because a moved sink or a removed wall can change the approval. Strip-out then opens the frame, and rough-in puts pipes and cables where the new layout needs them.
Waterproofing sits on that rough-in and gets photographed before a single tile goes down. Tiling and joinery cover the membrane and the services. Paint, tapware and appliance connections are the last coat. A joint that wasn't pressure-tested at rough-in can't be checked once the vanity is fixed and the wall lining is on.
On-site time is usually 4 to 6 weeks for a bathroom and 6 to 10 weeks for a kitchen, counted from strip-out to handover. Permit waits and custom joinery lead times sit outside that count. A stone benchtop is templated after cabinets are standing, then fabricated off site, so the kitchen looks nearly done while you still can't use it.
Practical rule: If a trade wants to tile "while we're here" before the membrane photos and the rough-in test are done, stop the day. You're paying to uncover it later.
Before week one, hold three things. A written scope that lists inclusions and exclusions. A sequence agreed with each trade, not a verbal "we'll sort it". And a dated booking for strip-out, rough-in, waterproofing, tiling or joinery, and fit-off. Layout ideas and upkeep habits are easier to lock in before demolition, which is the point of these planning and maintenance notes for a bathroom.
Waterproofing and Permits to Settle Before Demolition
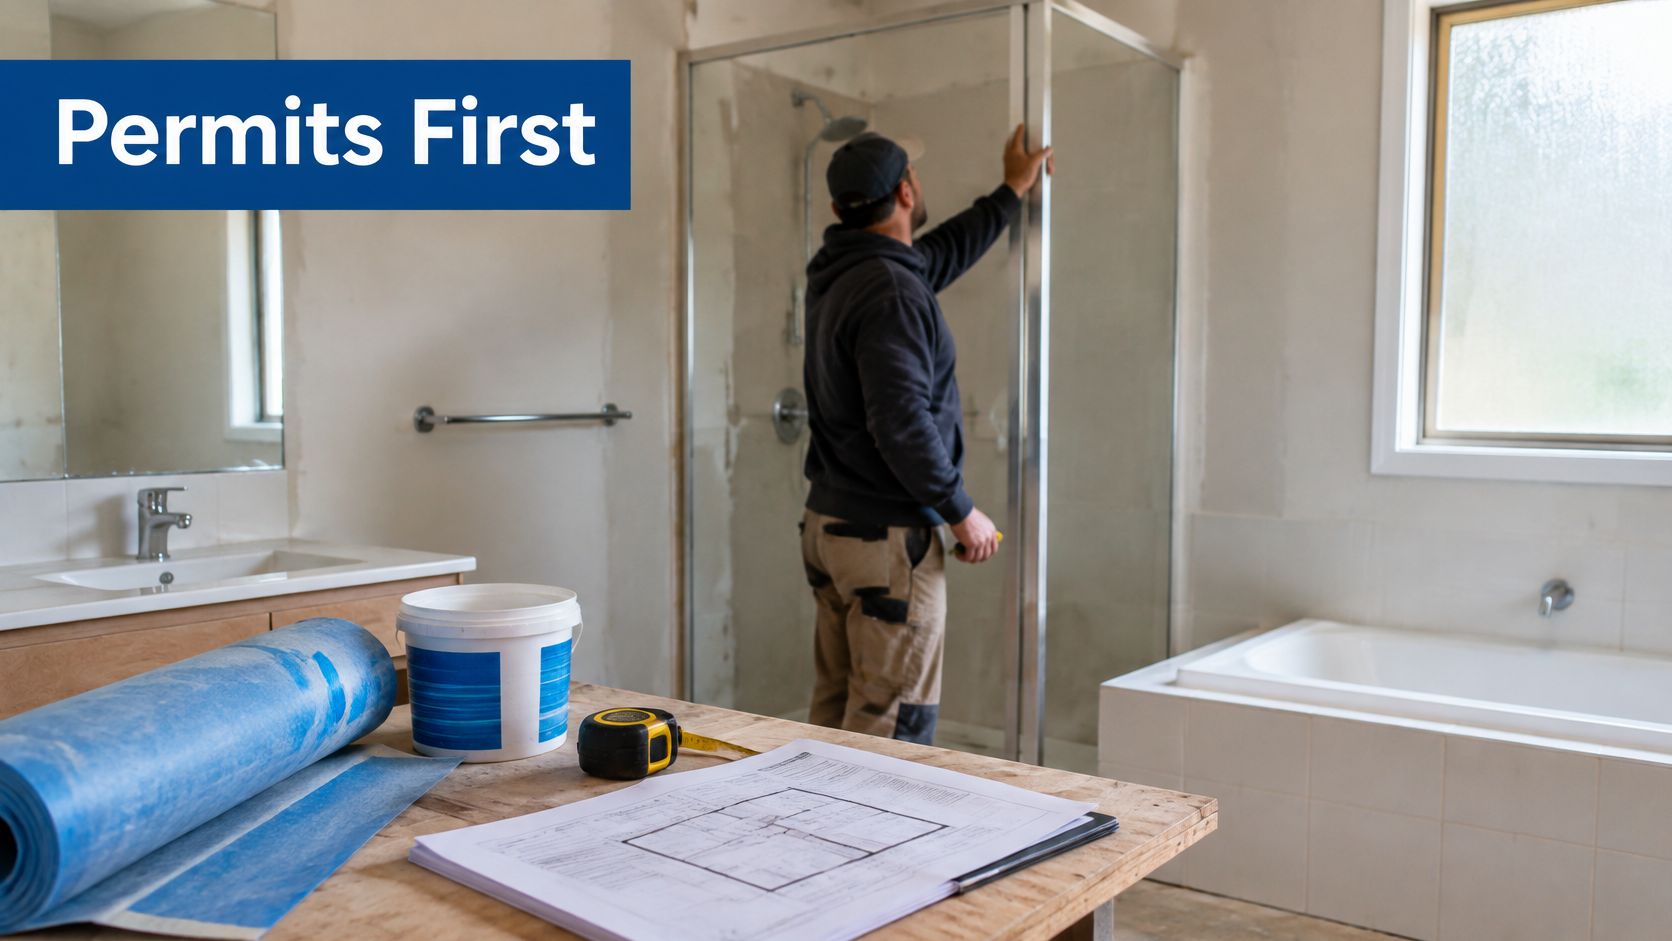
Waterproofing and permits get settled before demolition, because a sound grout line doesn't stop water at a corner, a pipe penetration or a floor-wall junction. These two items also explain part of the gap between competing quotes: a scope that prices a smaller waterproofing zone and skips permit handling will always read cheaper than one that prices both.
| Renovation case | Waterproofing requirement | Plumbing permit | Evidence to keep |
|---|---|---|---|
| Shower with hob or step-down | Floor including hob or step-down; walls to at least 1,800 mm above floor substrate | Required if the shower or its services move | Membrane specification, junction and penetration details, photos before tiling |
| Unenclosed shower | AS 3740 zone extends 1,500 mm horizontally from the shower-rose connection | Required if the shower is added or removed | Marked waterproofing extent on the plan |
| Basin, toilet or bath moved | Full wet-area waterproofing to AS 3740 | Required | Pipe routes and isolation valve access recorded |
| Kitchen sink or island plumbing moved | Seal penetrations and protect cabinetry; not a shower membrane | Required | Service route drawings before cabinets are installed |
| Like-for-like swap, services unchanged | No new membrane if the substrate stays closed | Confirm with council | The council's written confirmation, kept with the contract |
What the code actually asks for
Design the wet area around the National Construction Code Housing Provisions and AS 3740, not around the tile installer. For a shower with a hob, step-down or level threshold, the NCC Housing Provisions on wet-area waterproofing require the shower floor, including the hob or step-down, to be waterproof, and shower walls to be waterproof to at least 1,800 mm above the floor substrate. Junctions and penetrations inside the shower area are waterproofed as well.
Wet-area membranes should be specified to the applicable Australian standards, with AS 3740 as the baseline for domestic wet areas. Write the membrane system, substrate preparation, junction treatment, penetration sealing, falls to waste and waterstops into the specification before tiling starts. A quote that names only a product brand and a coat count leaves all of that open, and that is how two quotes with the same tile and the same tapware end up thousands of dollars apart.
An unenclosed shower is wider than the glass you can see. AS 3740 sets the shower area as a 1,500 mm horizontal radius from the shower-rose connection, and that radius can pull floor outside the screen into the membrane zone. Mark it on the plan or the tiler will stop at the visible footprint. A quote priced on the footprint will come in lower than one priced on the full zone, and it is the second one that passes inspection.
Permits and the paper trail
Moving a sink, basin, shower, toilet, bath or clothes washer, or altering sanitary or water services, is plumbing work. The permit decision follows the pipes, and it should be settled before demolition because concealed pipework can't be inspected once linings and joinery are on. For a like-for-like swap where services don't move, don't assume the permit is unnecessary. Confirm it with the council before anyone starts.
Permit handling, inspection hold-points and the evidence pack take someone's time, and a quote that leaves them out transfers that cost to you later. Keep photos of the membrane, junctions and falls before tiles go down, plus the product data sheet that matches the specified system. Water that sits in a poorly detailed corner is also how mildew gets a hold later, which is why stopping mildew in the house starts at the membrane, long before the spray bottle.
What Renovations Cost in Melbourne and Why Ranges Vary
A full bathroom renovation sits around $20,000–$35,000 before major structural changes or luxury finishes, a mid-range custom kitchen around $25,000–$35,000, and a premium kitchen above $50,000, in independent Australian reporting covered by Money magazine. Quality renovation work is commonly estimated at $3,000–$5,000 per square metre in 2025. The same reporting says renovation costs have roughly doubled since pre-COVID, so a budget copied from a 2019 quote will undershoot.
| Project | Typical cost band | What the band usually covers | Main cost driver |
|---|---|---|---|
| Full bathroom renovation | $20,000–$35,000 | Standard fixtures, tiling and waterproofing | Moved plumbing, structural changes, luxury finishes |
| Mid-range custom kitchen | $25,000–$35,000 | Custom cabinetry, benchtop and appliance connections | Relocated sink or island services |
| Premium kitchen | Above $50,000 | High-end cabinetry and premium finishes | Finish level and layout changes |
| Quality renovation work, per square metre | $3,000–$5,000 per m² | Whole-area estimate across trades | Floor area, finish level and site access |
| Bathroom or kitchen with structural change | Above the matching band once engineering is added | Walls, beams or service relocation | Structural engineering and approvals |
What the band includes, and what pushes past it
These figures are indicative, not a Melbourne price list. The evidence is largely national, sorted by project type and finish level, not a standardised local dataset. Online numbers describe a typical scope. They don't promise your quote.
The band for a bathroom usually assumes standard fixtures, tiling and a straightforward membrane on the existing layout. A kitchen band usually assumes custom cabinetry, a benchtop and connections where the sink already sits. You leave the band when the work changes the building, not just the finishes.
Moved plumbing or walls mean new pipe routes, extra labour and often a permit. Structural changes, a nib wall, a beam, a widened opening, add engineering and approval time that no finish schedule includes. Heritage overlays in older inner suburbs can limit windows, external alterations and even some internal fabric, which slows approvals. Premium finishes, stone, custom profiles, specified tapware brands, move a kitchen from the mid-range band into the premium one without changing the floor plan. Labour availability moves the same drawing between two prices in the same month.
A per-square-metre figure is a checking tool, not a contract. Multiply the room, then ask which trades, membranes and permits that rate actually buys.
Find the row closest to your scope, then add a contingency for what only shows once plaster comes off. Rotten flooring under a shower, undersized circuits behind a cooktop, and a floor that doesn't fall to the waste are the usual surprises. I would hold at least enough contingency to cover one opened-up defect without renegotiating the whole job.
Why Two Similar Quotes Differ
Say both bathroom quotes are labelled "full renovation". Quote A is several thousand dollars under Quote B. Put them on the same lines and the gap stops being a bargain.
| Line item | Quote A | Quote B |
|---|---|---|
| Demolition and waste removal | Excluded | Included |
| Waterproofing and membrane certificate | Included | Included |
| Plumbing relocation | Provisional sum | Included |
| Electrical upgrade | Excluded | Included |
| Permit fees | Unstated | Included |
| Vanity and tapware grade | Mid-range | Premium |
| Painting and final clean | Included | Excluded |
| Contingency allowance | None | Stated amount |
What the cheaper headline is usually hiding
Quote A looks lean because demolition, waste, electrical work and a real price for plumbing aren't in the number. A provisional sum is a placeholder. When the plumber prices the moved basin, that sum becomes a variation, and variations during the job are priced when you have no room to walk away. Quote B carries demolition, waste, plumbing and electrical, then drops painting and uses a dearer vanity. Neither quote is "the full job" until the missing lines are priced.
The lines most often left off a bathroom or kitchen page are demolition and waste disposal, the waterproofing membrane and its certificate, plumbing relocation, electrical upgrades, permit fees, cabinetry, painting, provisional sums and a contingency. A mid-range vanity against a premium one can be a four-figure difference on its own, with no change to the labour.
How to force the same scope
- Copy every quote onto one list. Use the rows above and add cabinetry, benchtop, appliances and skip hire if they apply.
- Mark each line included, excluded or provisional. "Allowed for" without a dollar figure counts as provisional.
- Ask the price of each excluded item in writing, from that builder or from the trade who would do it.
- Match the fittings. Same brand tier and finish for tapware and the vanity, not "equivalent" with no product named.
- Add the lines. The number you compare is the rebuilt total, not the figure on page one.
If Quote A plus its exclusions lands near Quote B, you were never looking at a cheaper renovation. You were looking at a shorter piece of paper.
Waste Removal and Access in Melbourne Units and Terraces
A third-floor flat can make a cheap quote expensive before demolition starts. The tiles, vanity and tapware may match line for line, while the dearer job is hiding in the lift booking, the skip permit and the load that gets rejected at the tip.
Inner-suburban terraces often have no driveway and a shared laneway. Apartment owners share a lift, a loading bay and a set of body-corporate rules. The Victorian Auditor-General identifies apartment buildings as places where ordinary kerbside bins may not be suitable, in its report on recycling resources from waste. Victoria is also moving toward a standardised four-stream household system, covering glass, food and garden organics, mixed recycling and residual waste, with service requirements being phased in. Household kerbside rules do not bind builders, but the split is still the right habit on site. Separate metals, cardboard, timber, fixtures and clean masonry from general rubbish so a mixed load is not priced as one contaminated skip.
What to lock before the first bin arrives
- Permission: Building manager or council approval for a skip, a cage or a booked loading zone, in writing.
- Lift protection: Blankets, corner guards and a time limit, because a chipped lift car becomes your variation.
- Delivery windows: When sheets, stone and cabinets may enter, matched to the strip-out so materials are not stored in the stair.
- Temporary storage: A room, a cage or a same-day removal plan. Hallways fill faster than people expect.
- Asbestos check: For older properties, before tiles, vinyl or fibre cement are broken up.
- Waste paperwork: The contractor's disposal receipts, not a verbal "we'll take it".
The cheapest quote stops being cheap when access delays, a second collection and a rejected load were never on the page.
Price those items before you compare totals. A terrace that needs materials craned over the front, or a unit where every load waits on the goods lift, can add more than the gap between two vanities. I would read any waste line that says only "rubbish removal" as unfinished until it names bin size, collections, access limits and who pays for a rejected load.
Vetting Licensed Teams and Confirming Your Quote
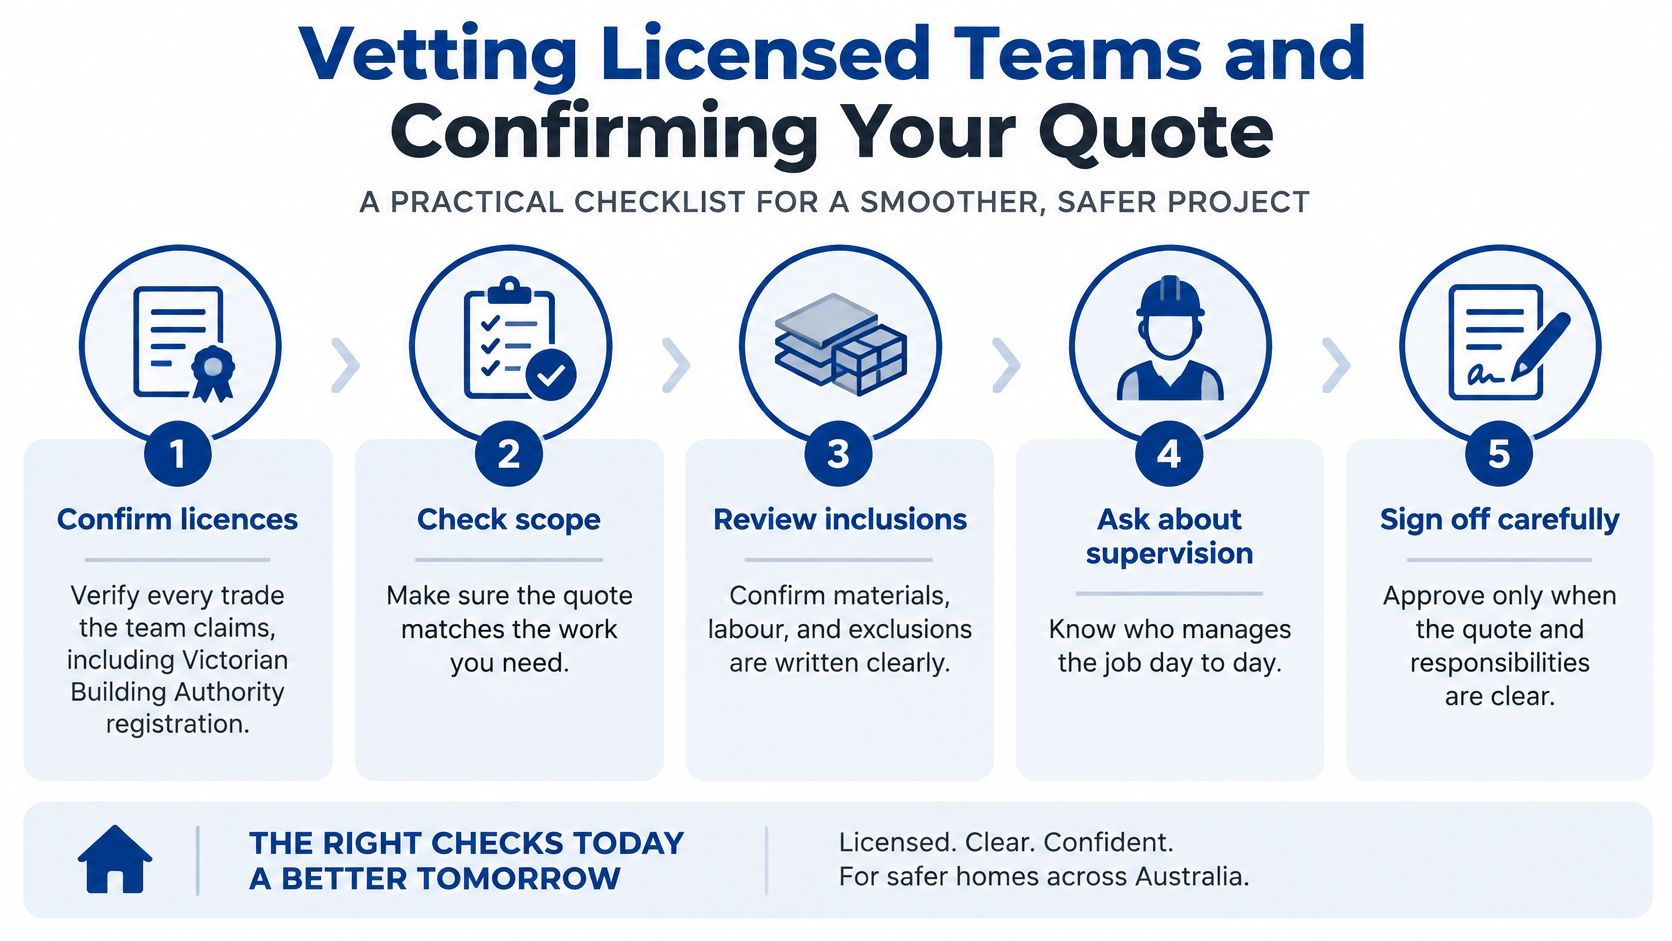
Price only matters once the people doing the work can legally do it, insure it and stand behind the membrane. Run the same checks on every tender.
The checks, and the reason for each
- Confirm the licences the business claims. Building work and plumbing work in Victoria sit with practitioners registered through the Victorian Building Authority. An unlicensed trade puts the permit and any later warranty claim at risk, even if the tiles look straight.
- Ask for a current certificate of currency for public liability. Where the contract value requires it, ask about domestic building insurance as well. An uninsured injury or a defect you can't claim on stays with the owner.
- Name who does each trade. Tiling, waterproofing, plumbing and electrical should each have a person attached, employee or subcontractor. Subcontractors aren't a problem. Unnamed hand-offs are, because the gap between plumber and waterproofer is where penetrations get missed.
- Get warranty terms in writing. Ask for the waterproofing period and the minor-defect period on the same page as the price, so you can compare them rather than the sales line.
- Demand a line-item quote and a written scope that names the permit holder and the waterproofing certificates to be issued. A lump sum with "bathroom renovation" as the only description can't be normalised against another lump sum.
- Take references from recent jobs in similar homes. A new detached house doesn't tell you how a team handles a 1970s brick veneer or a walk-up flat.
- Lock the program and the money rules. Timeline, how variations are priced, where provisional sums sit, and the contingency amount, all written into the contract before you pay a deposit.
A short walk-through of how a coordinated bathroom crew sequences strip-out, services and fit-off makes the questions above easier to ask on site.
What you sign, and what you don't
Put two or three quotes onto the same line-item list. Check that each one names the permit holder and an access plan for waste, lifts and deliveries. Sign only when exclusions are written in, not when someone says they'll "look after it". The result you want is a like-for-like total and a schedule each trade can be held to.
I would not sign a quote that leaves waterproofing as "included" without a standard, a certificate and photos before tiling. That single line is where cheap and incomplete meet. The mistakes that blow a program, late selections, moved fixtures after rough-in, trades booked out of order, are the same ones set out in these bathroom renovation mistakes to avoid.
If a builder won't itemise demolition, waste, membrane, permits and the grade of tapware, that isn't caution. It's a number you can't defend once the room is open and the invoice changes.
Elite Bathroom Renovations Melbourne plans and completes bathroom upgrades with licensed trades across tiling, plastering, plumbing, electrical, waterproofing, painting and cabinetmaking, and sets the scope against your layout and budget before work starts. If you're comparing bathroom and kitchen renovations Melbourne quotes line by line, take the same checklist to a team that will name the permit holder, the membrane and the access plan in writing. Visit Elite Bathroom Renovations Melbourne to talk through the sequence for your room.
