
A$1.196 billion was the seasonally adjusted value of alterations and additions to residential buildings across Australia in December 2025, according to the Australian Bureau of Statistics building approvals release. That's construction work on existing homes, not a bathroom-specific spending estimate, but it puts renovation in the right category: a building project, not just a shopping trip for fixtures.
For Melbourne bathroom renovations, the expensive decisions often sit behind the tiles. Moving a toilet, removing a shower enclosure or creating a flush threshold can change drainage, floor construction and waterproofing requirements. The sensible approach is to settle those details before choosing finishes, then obtain a quote that names every trade and every exclusion.
Table of Contents
- Melbourne Bathroom Renovation Costs and Timelines by Scope
- How the Renovation Runs From Demolition to Handover
- Planning Scope, Layout and Plumbing Permits
- Waterproofing Zones and Open-Plan Layouts
- Water-Efficiency Ratings for Fixtures From 2027
- Renovation Services Available for Melbourne Bathrooms
- Choosing a Contractor and Confirming the Quote
Melbourne Bathroom Renovation Costs and Timelines by Scope
A Melbourne bathroom renovation needs a scope-based quote, not a price based on room size alone. A cosmetic refresh and a rebuilt wet area can occupy the same footprint while requiring very different labour, materials and approvals.
The following table separates the main scopes. Treat duration as a programme to confirm with the contractor, rather than a universal promise. Reliable dollar ranges and fixed completion periods can't be established from the official sources cited here.
Melbourne bathroom renovation cost and duration by scope
| Scope | Typical duration | What it usually includes |
|---|---|---|
| Cosmetic refresh | Short fit-off programme once fittings are available, with allowances for painting and sealant curing | New vanity, tapware, paint and sealant; plumbing stays in place |
| Mid-range renovation, same layout | Sequenced strip-out, substrate repair, waterproofing, tiling and fit-off | New tiles, shower screen, toilet and basin; existing drains and pipework reused where suitable |
| Full renovation with layout change | Programme set after service investigations and approval checks | Moved drains or fixtures, new waterproofing, electrical and ventilation work |
| High-end or accessible design | Programme includes detailed floor design, custom fabrication and coordinated installation | Custom tiling, level-entry shower, premium fixtures and reinforced framing |
What actually moves the price
Retaining a workable layout is usually a stronger saving than buying cheaper tapware. Moving a waste connection can require floor access, changes to framing or coordination with another property. By comparison, changing the finish on an exposed mixer is a more contained decision.
Tiled area matters, but so do tile format, set-out, niches and mitred edges. Ask whether the quote includes substrate flattening, tile trims, waste removal and repairs outside the bathroom doorway.
Keep a separate concealed-defect reserve for rotten framing, damaged flooring, unsuitable pipework and electrical defects. Agree how the contractor will document discoveries and price variations before spending that reserve.
Match the quote to the building
The ABS Greater Melbourne Census profile recorded 1,980,031 private dwellings in 2021, with separate houses accounting for 67.8% of occupied private dwellings. Melbourne's renovation work therefore spans detached homes and a substantial attached-dwelling sector, not a single standard bathroom.
An apartment may need lift protection, restricted delivery arrangements and shared-service coordination. A detached house may offer easier underfloor access but conceal deteriorated timber. Compare quotes against the actual building, not just the finished appearance.
Budget rule: Save on finishes you can replace later, not on the substrate, drainage or waterproofing you'll have to demolish tiles to reach.
How the Renovation Runs From Demolition to Handover
A bathroom programme should identify hold points, not just a completion date. Each trade needs a sound, checked surface or service installation before the next trade starts covering it.
Use the process overview to discuss sequencing with your contractor.
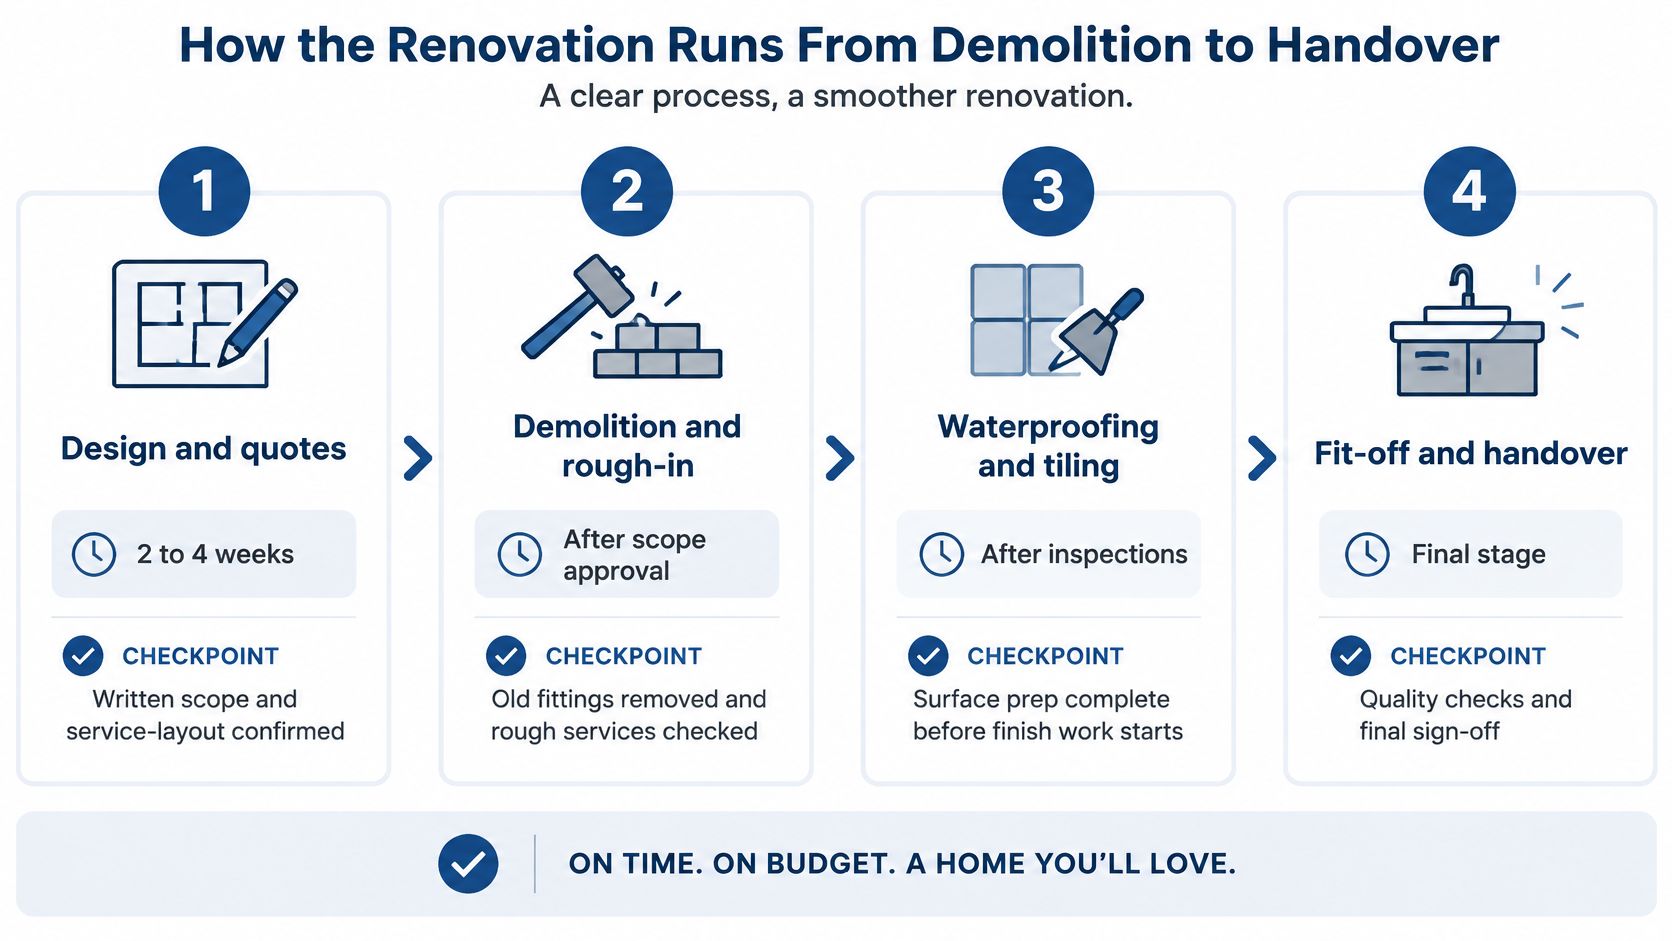
Set the checkpoints before work starts
Design and quotes. Resolve the fixture schedule, tile set-out, storage, lighting and service layout before accepting the construction programme. This stage finishes when the written scope and selections are sufficiently complete to order materials without guessing.
Permits and approvals. Have the relevant practitioners confirm the approvals and compliance documents required for the specific property. Don't authorise demolition while responsibility for applications, inspections or owners corporation consent remains unresolved.
Demolition and rough-in. Remove fittings and finishes carefully enough to inspect the underlying structure, then establish plumbing and electrical positions. The checkpoint is an agreed record of exposed conditions and approved changes, not an empty room.
Substrate preparation and waterproofing. Repair the base, establish falls and coordinate penetrations before applying the specified membrane system. Allow the preparation, application and curing periods required by the selected products and site conditions.
Tiling and wall finishes. Start only after the waterproofing hold point has been released and documented. Confirm the tile set-out before adhesive goes down, particularly at the doorway, shower waste, niche and vanity.
Fit-off and handover. Install fixtures, screens, accessories and cabinetry, then test operation and complete the defects list. Handover should include product information, maintenance instructions, relevant compliance records and written warranty terms.
Don't compress the concealed-work stage
A contractor can sometimes improve the programme by ordering earlier or coordinating deliveries better. They can't safely recover lost time by ignoring membrane curing instructions or tiling over an unresolved defect.
Photograph the prepared substrate, junctions, penetrations, waste details and completed membrane before tiling. Include wider photographs that show location, not just close-ups that become impossible to identify later.
A photograph won't prove every installation detail, but a clear concealed-work record is far more useful than a finished-room photograph when investigating a leak.
Ask for a programme that distinguishes procurement time, active site work and curing time. Custom cabinetry, unavailable fittings and a measured-to-order screen can affect completion even when the trades work efficiently. If this is your only bathroom, organise an alternative washing and toilet arrangement before demolition begins.
Planning Scope, Layout and Plumbing Permits
Moving or adding a shower, basin, toilet or washing-machine connection isn't cosmetic work. Before demolition, a Victorian plumbing practitioner should establish what the proposed work requires and who will supply the relevant compliance documentation.
Be careful with permit advice found online. The City of Victoria plumbing permit page concerns a Canadian municipality, not the Australian state of Victoria, so it can't establish Melbourne's permit requirements. For your property, obtain a project-specific assessment rather than assuming every fixture change follows a blanket plumbing-permit rule.
Complete the pre-demolition checks
Commission a service-layout assessment. Ask the plumber to identify existing wastes, water services, isolation points and accessible connections. Where a route is concealed, record what remains unverified and how it will be investigated.
Confirm the approval pathway. Establish whether the proposal needs building approval, plumbing compliance documentation or other permissions. Put the responsible practitioner's name and the required documents into the scope.
Draw the proposed fixtures to scale. Show the toilet outlet, shower waste, basin trap, door swing and cabinetry clearances. Check the drainage route before committing to a vanity or shower position.
Allocate coordination responsibility. Name the person who will resolve conflicts between the plumber, carpenter, electrician and waterproofer. A pipe moved after waterproofing can create remedial work that nobody allowed for.
Create a permanent project file. Keep approved drawings, variations, compliance records and concealed-work photographs together. Future owners and property managers need a usable record, not scattered text messages.
Test the attractive layout against the services
Say you want to move the toilet to the opposite wall to create a larger shower. The plan may look better, but the plumber still needs a workable waste route with suitable falls and access. A boxed service zone might solve the drainage problem while reducing the space you expected to gain.
In an apartment, ask the owners corporation about shared services, access arrangements and proposed penetrations before ordering fixtures. Don't assume ownership of the bathroom gives you unrestricted control over everything beneath its floor.
Use a bathroom planning and maintenance checklist to organise the decisions, then have the relevant trades confirm the technical details. Even a cosmetic-only job needs a written boundary showing what stays untouched.
Waterproofing Zones and Open-Plan Layouts
A simpler-looking bathroom isn't necessarily simpler to waterproof. Removing the shower screen may reduce visible hardware while increasing the floor area exposed to water. Creating a level-entry shower also requires the designer to resolve falls and membrane terminations without relying on a raised threshold.
Waterproofing failure is a serious hidden budget risk because rectification can require removing finishes to reach the defective work. Choosing an attractive membrane brand won't compensate for an unsuitable substrate, missing junction treatment or poorly resolved doorway.
Select a complete compliance pathway
The Australian Building Codes Board's waterproofing guidance explains that NCC 2022 permits the complete Housing Provisions Part 10.2 solution or a combined pathway using clauses 10.2.1 to 10.2.6 and 10.2.12 with AS 3740:2021, and requires shower walls to be waterproof to at least 1,800 mm above the floor substrate.
Selecting the Australian Standard doesn't remove the accompanying NCC obligations. Ask the designer or responsible practitioner to identify the applicable building classification and compliance pathway in writing, including any project-specific requirements.
Use the diagram as a discussion aid, not as approval of a particular design.
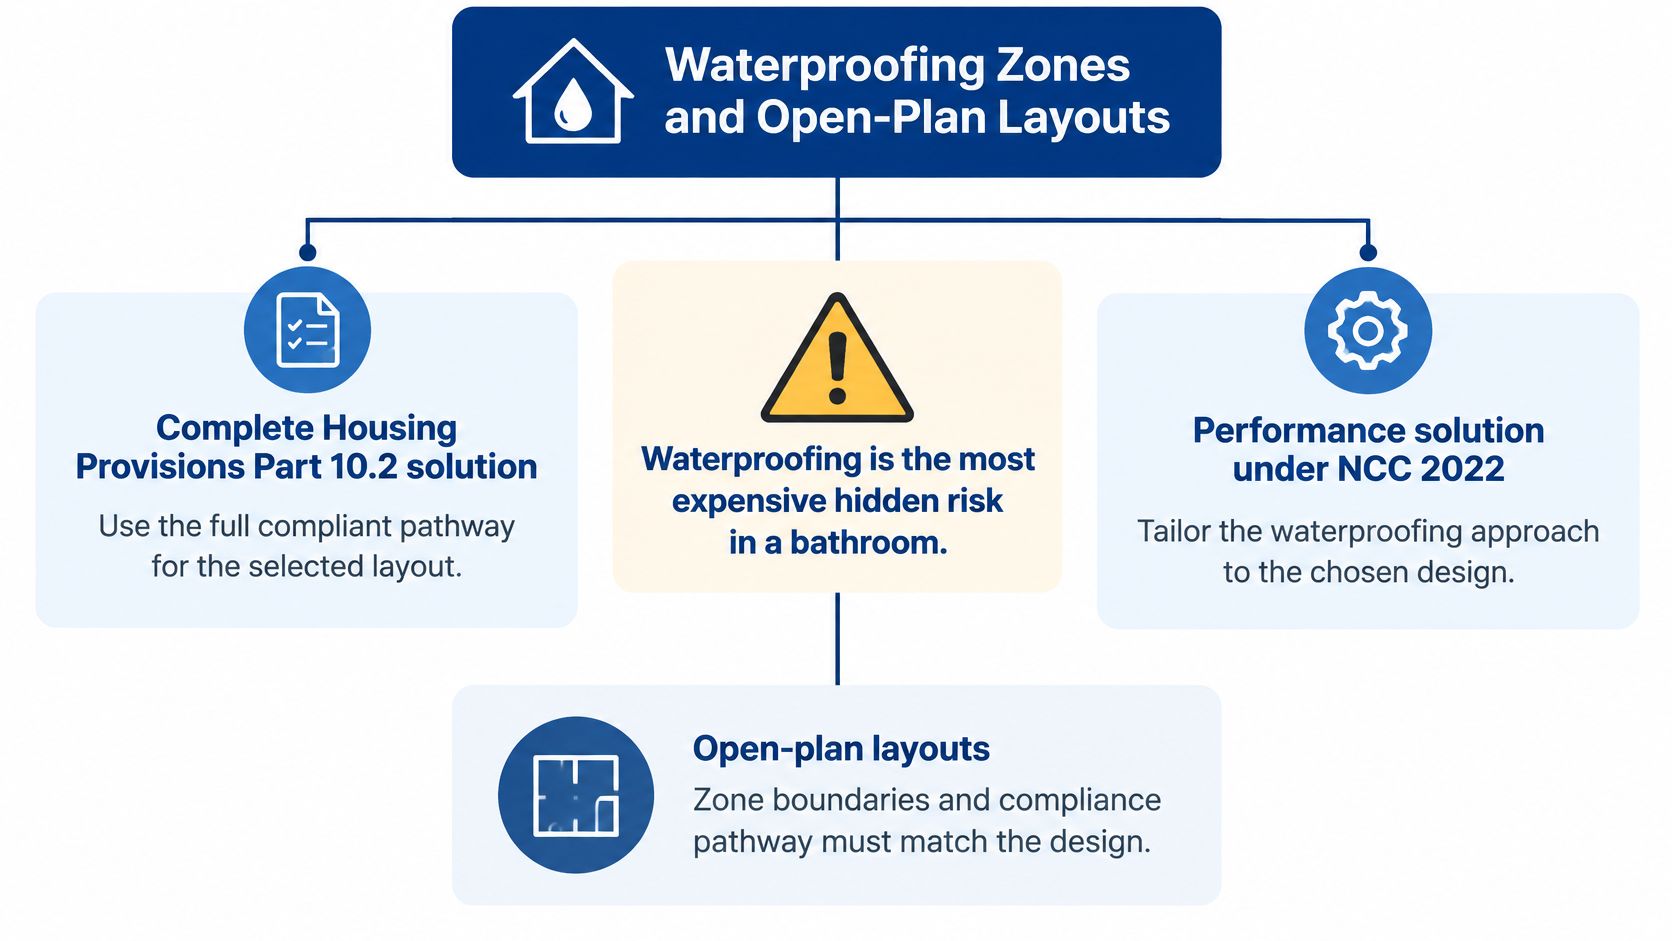
Draw the wet-area boundary
The Building and Plumbing Commission's wet-area waterproofing guidance describes the NCC 2022 Housing Provisions requirements summarised below, including an unenclosed shower area extending 1,500 mm horizontally from the shower rose and floor falls between 1:80 and 1:50.
Waterproofing zones and requirements under NCC 2022 Housing Provisions
| Zone | Requirement under the Housing Provisions pathway described above | Check before tiling |
|---|---|---|
| Shower floor | Waterproof; provide the required floor waste and falls toward it | Confirm falls, waste position and membrane connection on site |
| Shower walls | Waterproof to the minimum height identified above | Mark the membrane extent on the wall |
| Unenclosed shower area | Waterproof the floor throughout the defined horizontal zone | Mark the boundary on the floor plan |
| Wall-to-floor junctions and penetrations | Waterproof treatment at junctions and pipe penetrations | Confirm compatible sealing and inspection before covering |
For a shower over a bath without a screen, the shower zone may extend beyond the bath itself. That changes the detailing at adjacent walls and floor areas, even though the bath occupies much of the visible wet space.
A frameless shower isn't automatically unenclosed, either. The actual screen arrangement and water containment need assessment rather than a decision based on the product's marketing name.
Resolve the threshold before selecting tiles
With a level-entry design, ask where the membrane terminates and how the water stop works beneath the finished floor. The carpenter, plumber and tiler need to agree on available floor depth, waste position and finished levels before anyone promises a flush doorway.
Require a waterproofing record that identifies:
- Substrate preparation: Repairs, cleanliness, stability and suitability for the membrane.
- Junction treatment: Bond breakers, corners, hobs, steps and changes in material.
- System compatibility: Primer, membrane, sealants, waste connections and tile adhesive.
- Inspection evidence: Photographs and the checks completed before covering.
Site hold point: Don't approve tiling while a threshold detail or pipe penetration remains unresolved.
Finally, separate water containment from moisture management. A sound membrane doesn't replace effective ventilation and routine drying. A guide to preventing mildew at home can support maintenance, but recurring dampness still warrants investigation rather than repeated surface cleaning.
Water-Efficiency Ratings for Fixtures From 2027
Victoria's Plumbing Amendment Regulations 2026 are scheduled to commence on 1 March 2027, with planned minimum ratings of 5-star for basin taps and 4-star for kitchen and laundry taps, showers and toilets, generally where regulated plumbing work exceeds A$750, according to the Victorian Government's building reform guidance.
These are scheduled requirements, not a reason to assume every existing fixture must immediately be replaced. Confirm the applicable rules against the timing and scope of your plumbing work before ordering.
Planned minimum WELS ratings for Victorian fixtures under the scheduled changes
| Fixture | Planned minimum rating | Planning note |
|---|---|---|
| Basin taps | Five stars | Check the selected tap's pressure requirements |
| Kitchen and laundry taps | Four stars | Consider replacements included in the wider plumbing scope |
| Showers | Four stars | Confirm suitable flow and operating pressure with the plumber |
| Toilets | Four stars | Check the complete suite and existing waste connection |
Choose for the plumbing system, not just the label
WELS is the Water Efficiency Labelling and Standards scheme. Use the rating when comparing fixtures, but also give the plumber the manufacturer's installation specifications.
An efficient showerhead still needs to operate properly with the available water pressure and hot-water arrangement. A toilet must suit the waste position, available clearance and selected cistern configuration. Ordering before checking those details can leave you paying for returns or installation changes.
The scheduled framework recognises that an older plumbing system may not operate effectively with a compliant fixture. An exemption may be relevant, with the highest practicable rating still required in some situations. Have the plumber establish and document the basis rather than treating age alone as an exemption.
Plan sensibly during the transition
Selecting fixtures that meet the planned requirements can reduce the risk of a later specification change if your project is delayed. It doesn't mean a lawful installation completed earlier automatically requires rework when the scheduled rules commence.
For commercial facilities, obtain the same fixture-by-fixture review alongside the building's operational needs. Keep the product schedule and approval of substitutions in writing so a last-minute replacement doesn't undermine the agreed specification.
Renovation Services Available for Melbourne Bathrooms
Buy a service that matches the problem you need solved. A tired vanity, a leaking shower and an inaccessible bathroom require different investigations, even if each eventually results in new tiles and fittings.
The written quote determines what you're buying. A broad service description doesn't establish that demolition, approvals, electrical work or making good are included.
| Service | Matching scope | What the quotation should identify |
|---|---|---|
| Cosmetic refresh | Cosmetic | Fixture supply, removal, installation, painting, sealant and protection of retained finishes |
| Same-layout replacement | Mid-range | Strip-out, substrate repairs, wet-area reconstruction, tiling and fit-off |
| Layout reconfiguration | Full renovation | Service investigations, relocations, approval responsibilities and all affected trades |
| Accessible or level-entry conversion | Accessible design | User requirements, floor construction, falls, waste position, reinforcement and fittings |
| Waterproofing repair or re-membrane | Repair-led scope | Investigation, removal boundaries, reconstruction and compatibility with retained work |
| Water-efficient fixture upgrade | Targeted plumbing work | Product selection, system compatibility, installation and applicable compliance documents |
Compare the repair boundary
A waterproofing repair needs a defensible connection to sound surrounding construction. Ask how the contractor will establish that boundary and what happens if demolition reveals that the damage extends further.
Replacing grout or silicone can address a failed surface joint. It's not a substitute for reconstructing a defective membrane, unsuitable substrate or leaking concealed connection. Don't accept a surface treatment as a complete solution without a diagnosis.
For an accessible conversion, start with the person's movement, support and transfer needs. A level floor alone doesn't establish that the room will work for its intended user.
Put responsibility beside each service
Ask the contractor to identify:
- Trade coverage: Which plumbing, electrical, tiling, plastering, painting and cabinetry tasks are included.
- Approval ownership: Who obtains any required permissions and supplies compliance records.
- Warranty boundaries: Whether coverage relates to workmanship, products or a defined repaired area.
- Exclusions: What happens outside the room, including ceiling repairs below, delivery access and waste removal.
Compare a renovation coordinator's proposal with specialist repair or plumbing quotations only after aligning those boundaries. A cheaper price may represent a smaller service rather than a more efficient way to deliver the same outcome.
Choosing a Contractor and Confirming the Quote
Coordination across trades is the contractor selection test. You need someone who can identify a clash between the floor structure, shower waste and proposed threshold before the tiler arrives.
Use the site meeting to assess how the contractor explains construction details, not just how they present finish samples.

Verify the business and the people doing the work
Ask for the business's relevant registration or licensing details and insurance evidence, then verify that they match the contracting entity. Establish which practitioners will perform regulated work and who will manage inspections and compliance records.
Request a written warranty breakdown rather than accepting a headline guarantee. It should explain the covered work, exclusions, claim procedure and maintenance obligations, while distinguishing contractor workmanship from manufacturer product warranties.
Ask practical questions during the inspection. Where will the exhaust discharge? How will the screen fixings avoid compromising concealed services? What happens if the selected vanity prevents access to the trap?
- Look for a method: A competent answer identifies a construction detail or a check, not just reassurance.
- Look for ownership: The quote names who resolves each issue.
- Look for evidence: Relevant photographs and sample documentation show how the contractor records concealed work.
Compare the same scope
Send competing contractors the same layout, fixture schedule and finish specification. Ask each to separate allowances from fixed inclusions and to explain how variations will be authorised.
Check the common bathroom renovation mistakes to avoid against your own proposal, particularly incomplete planning and decisions left until site work begins. Don't sign while a significant inclusion exists only in conversation.
Use the following video as a discussion prompt, then ask how the contractor's proposed method applies to your property.
Make the contract usable on site
The final scope should identify the demolition boundary, retained items, waterproofing design, fixture models, cabinetry details and making-good work. Include a process for concealed defects and a payment schedule linked to clearly defined completed stages.
Confirm who orders owner-selected products and who carries the consequences of late delivery or an unsuitable substitution. Record how the contractor will protect adjacent rooms and leave the property secure during construction.
Obtain itemised quotations on that common scope, then ask the preferred contractor to walk through the layout, approval responsibilities and waterproofing details on site before you pay a deposit. A clear explanation at that meeting is more valuable than a vague promise of a quick finish.
Elite Bathroom Renovations Melbourne offers bathroom renovation planning and coordinated work across tiling, plumbing, electrical, plastering, painting and cabinetry. Visit Elite Bathroom Renovations Melbourne with your layout, photographs and fixture preferences, and ask for an itemised proposal that identifies the construction scope, compliance responsibilities and handover documents.

Pingback: Bathroom Kitchen Renovations Melbourne: Costs and Steps